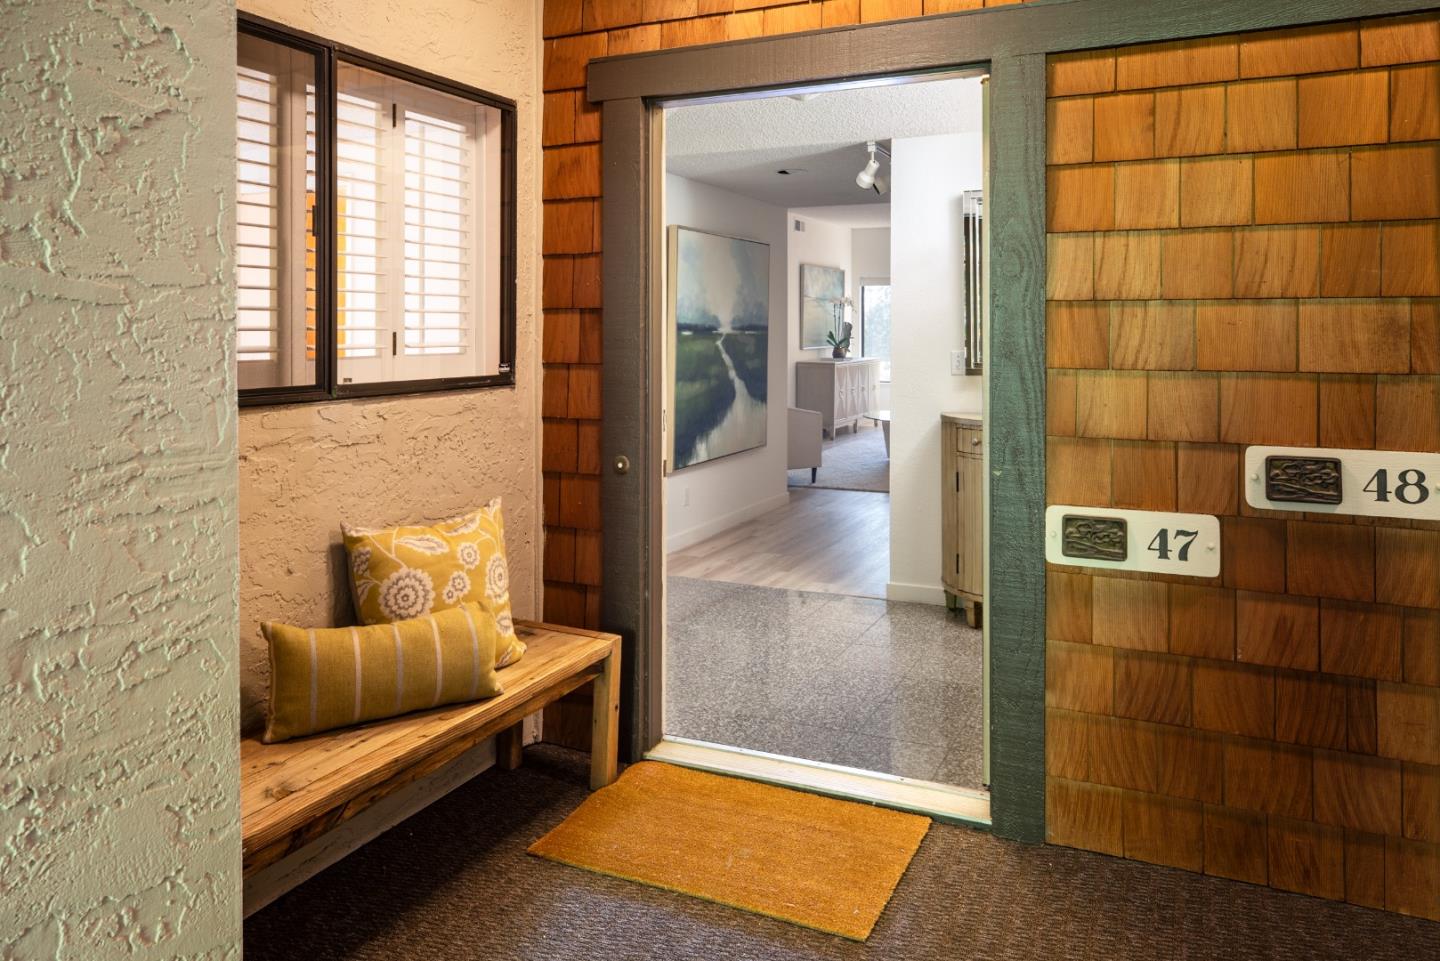



Open residential entry with cedar shingles, a wooden bench, and plaques numbered 47 and 48.
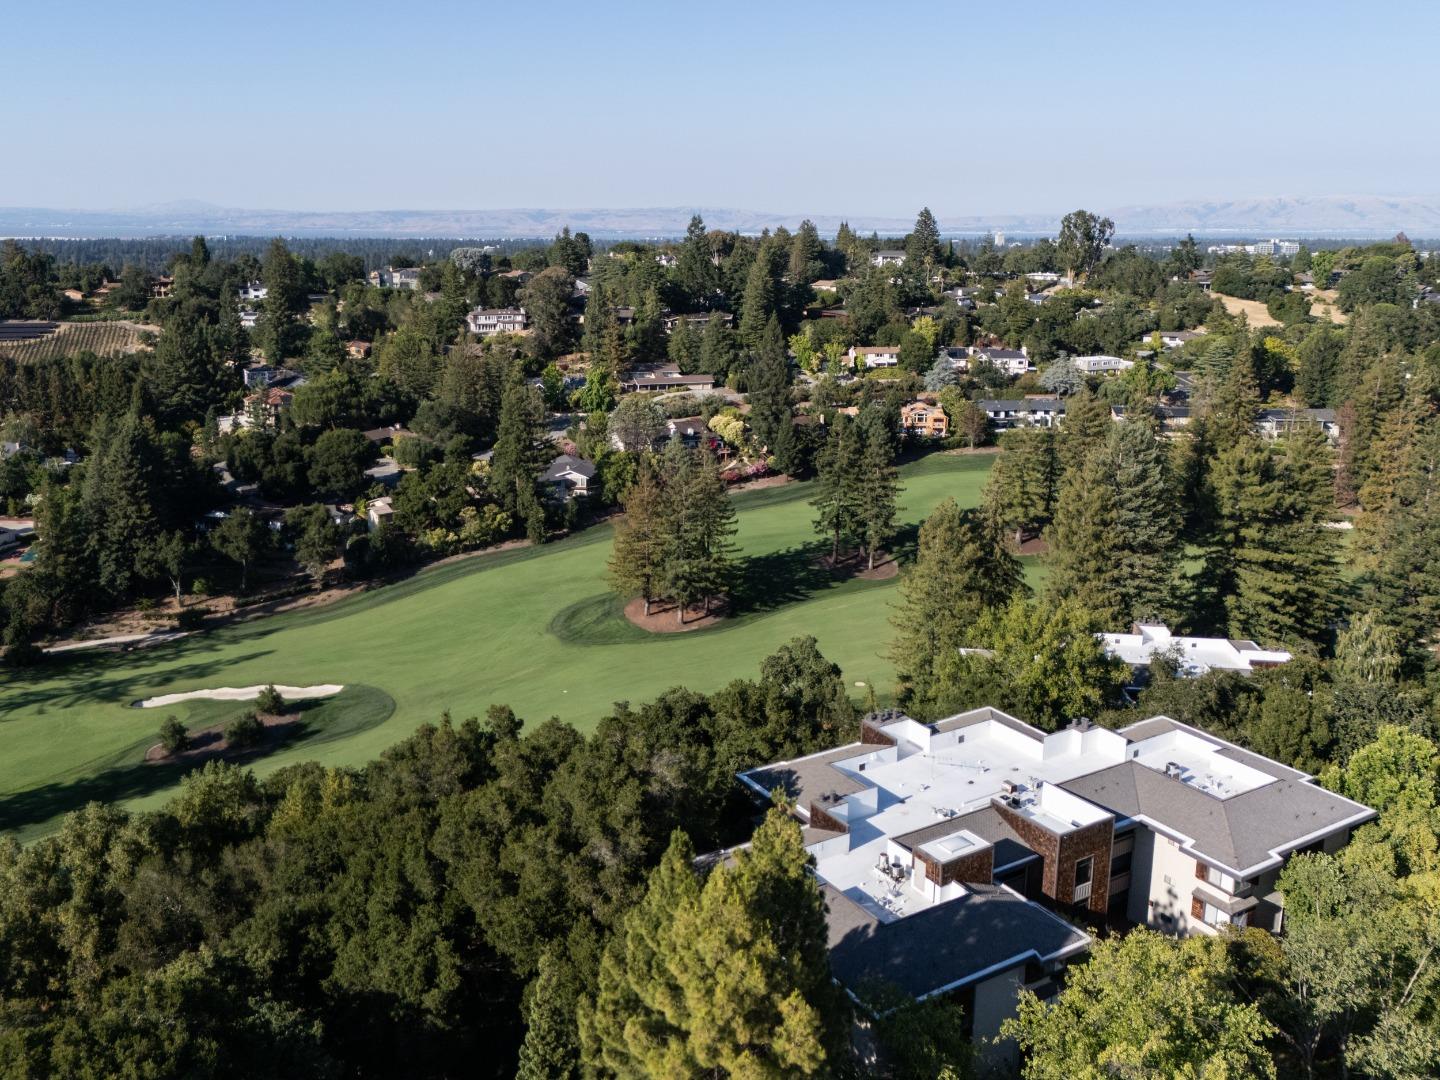
Aerial view of the property beside a golf course, with tree-lined homes and distant hills.
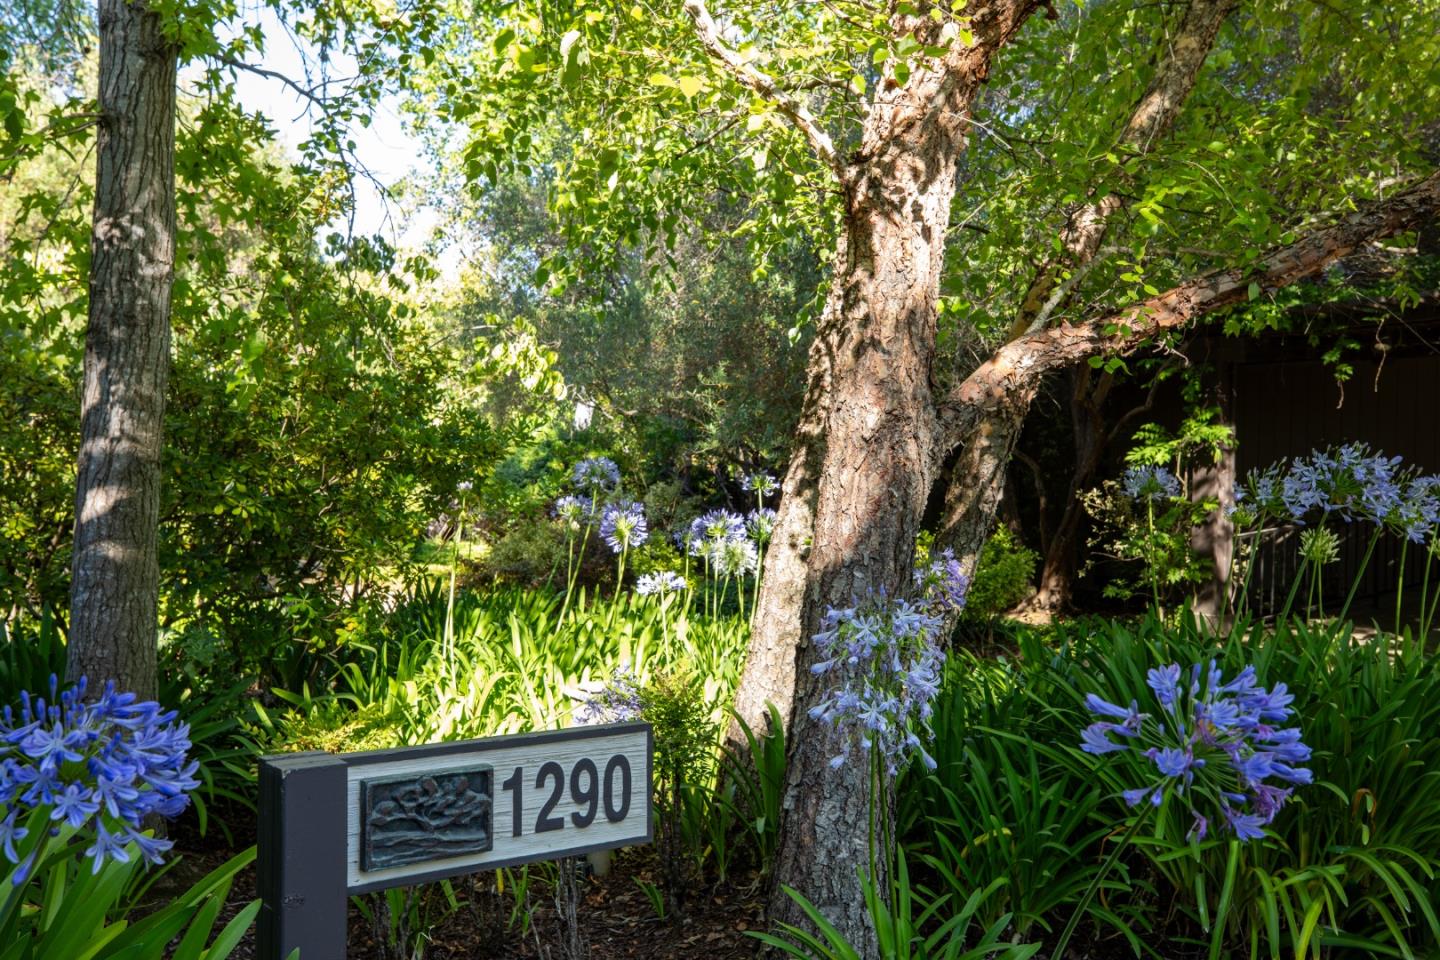
Landscaped property entrance with mature trees, purple flowers, and a marker displaying 1290.
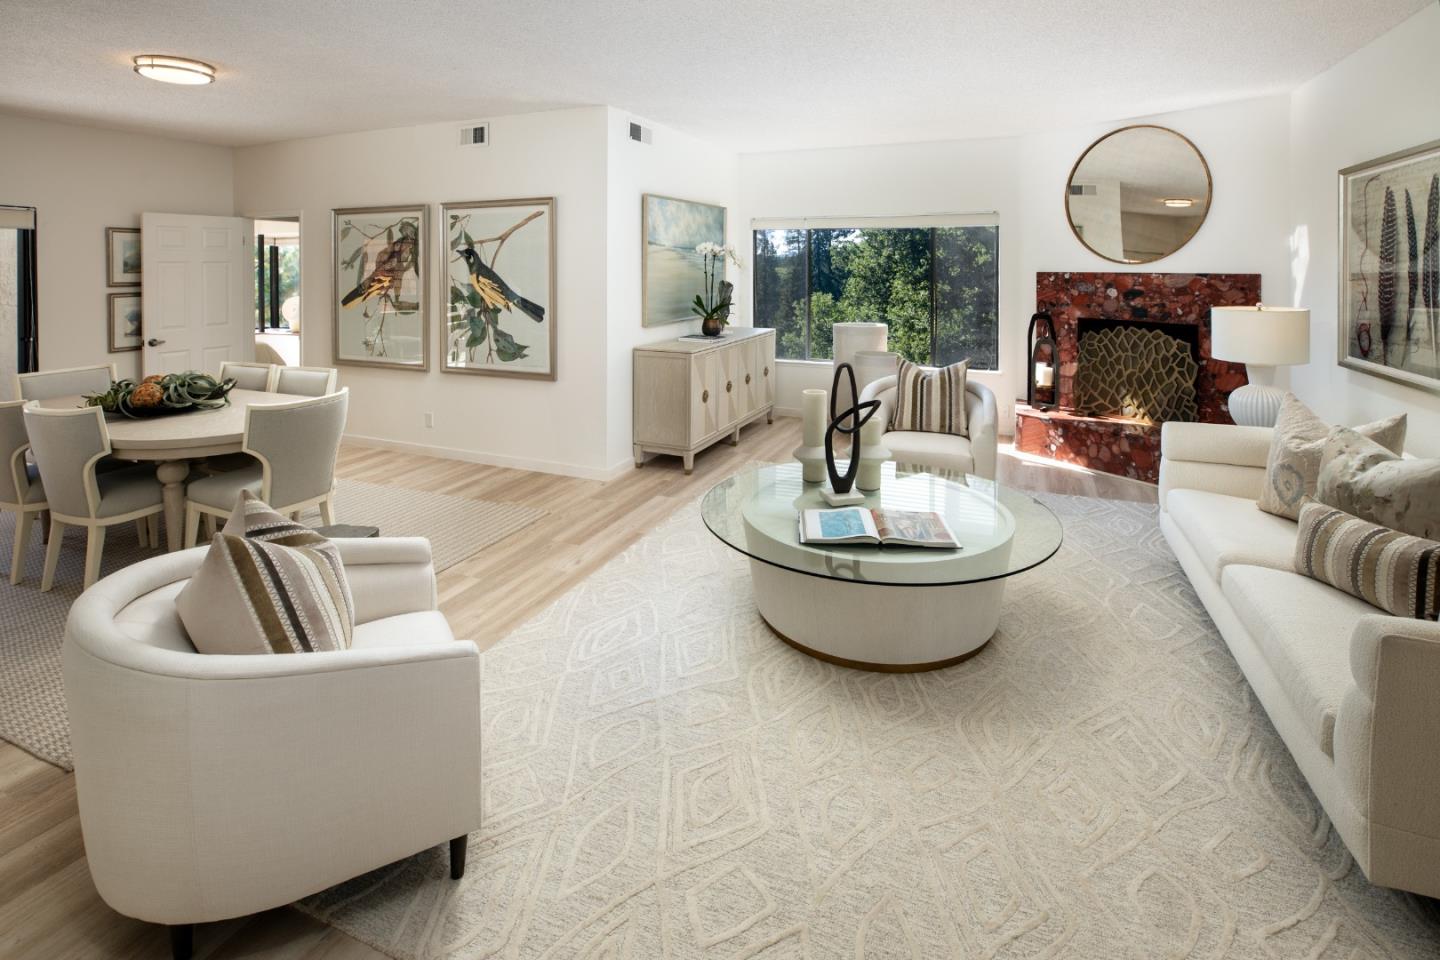
Furnished living room and dining area with a red stone fireplace and windows overlooking trees.
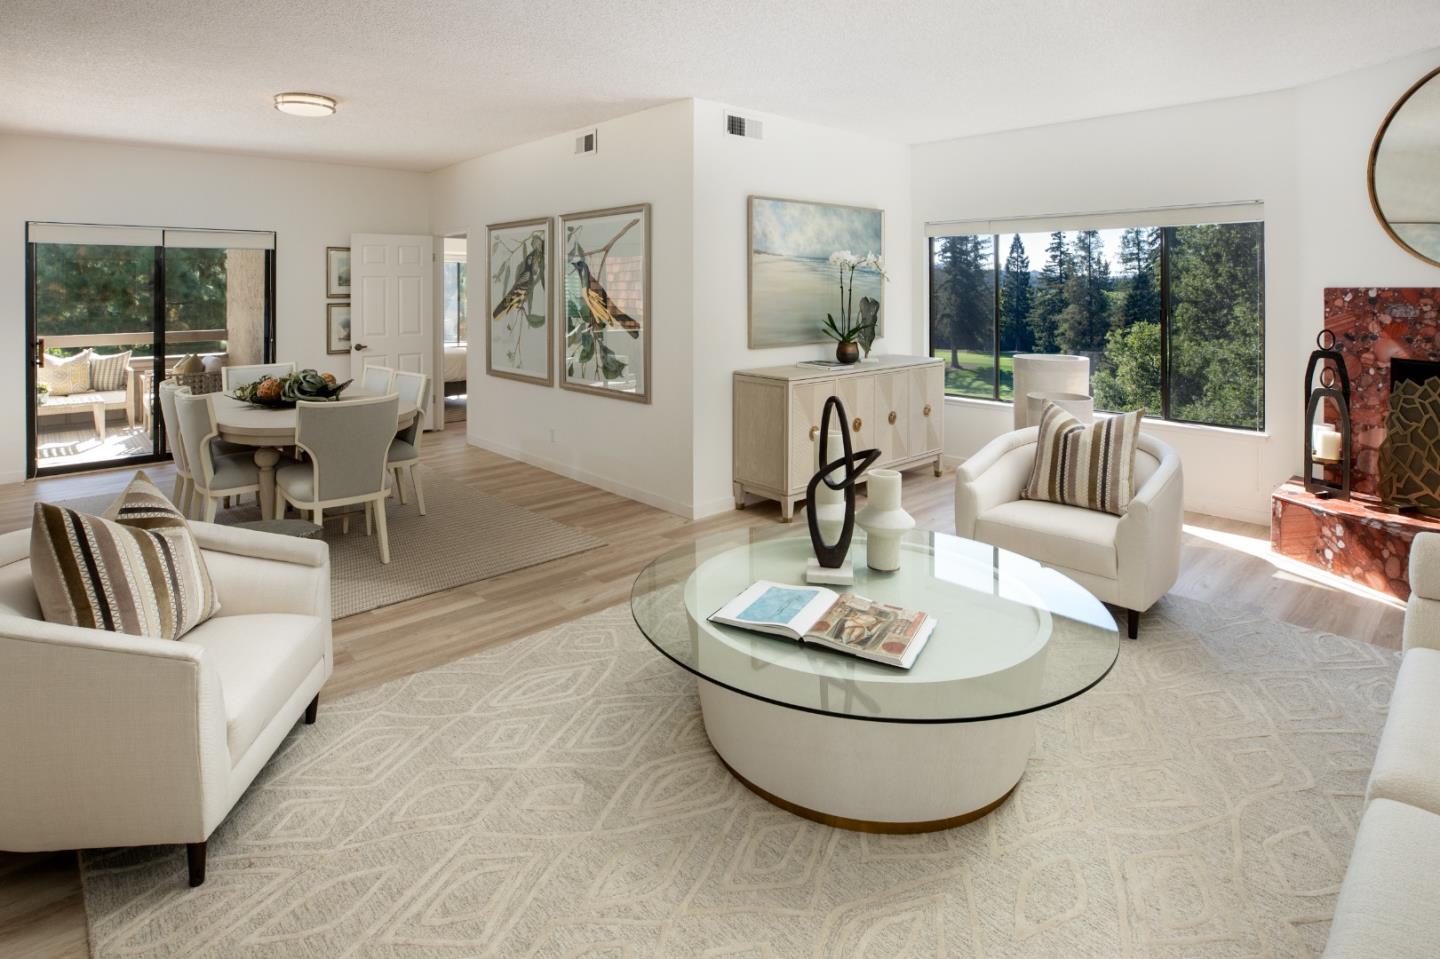
Open-plan living and dining room with white furnishings, large windows, and sliding doors to a patio.
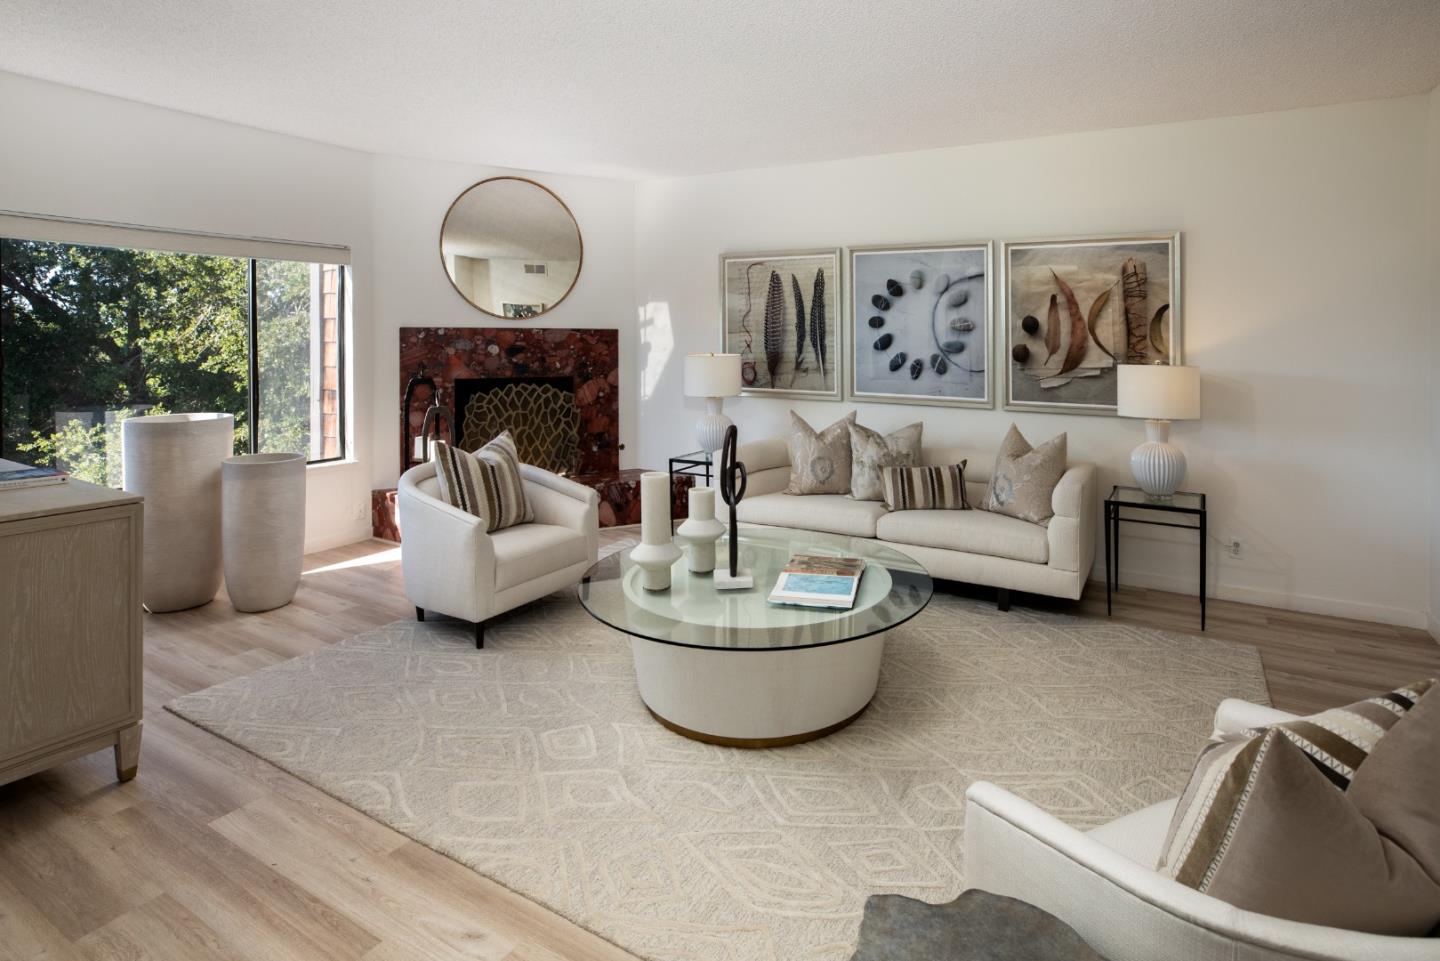
Staged living room with a red stone fireplace, white seating, and a large window overlooking trees.
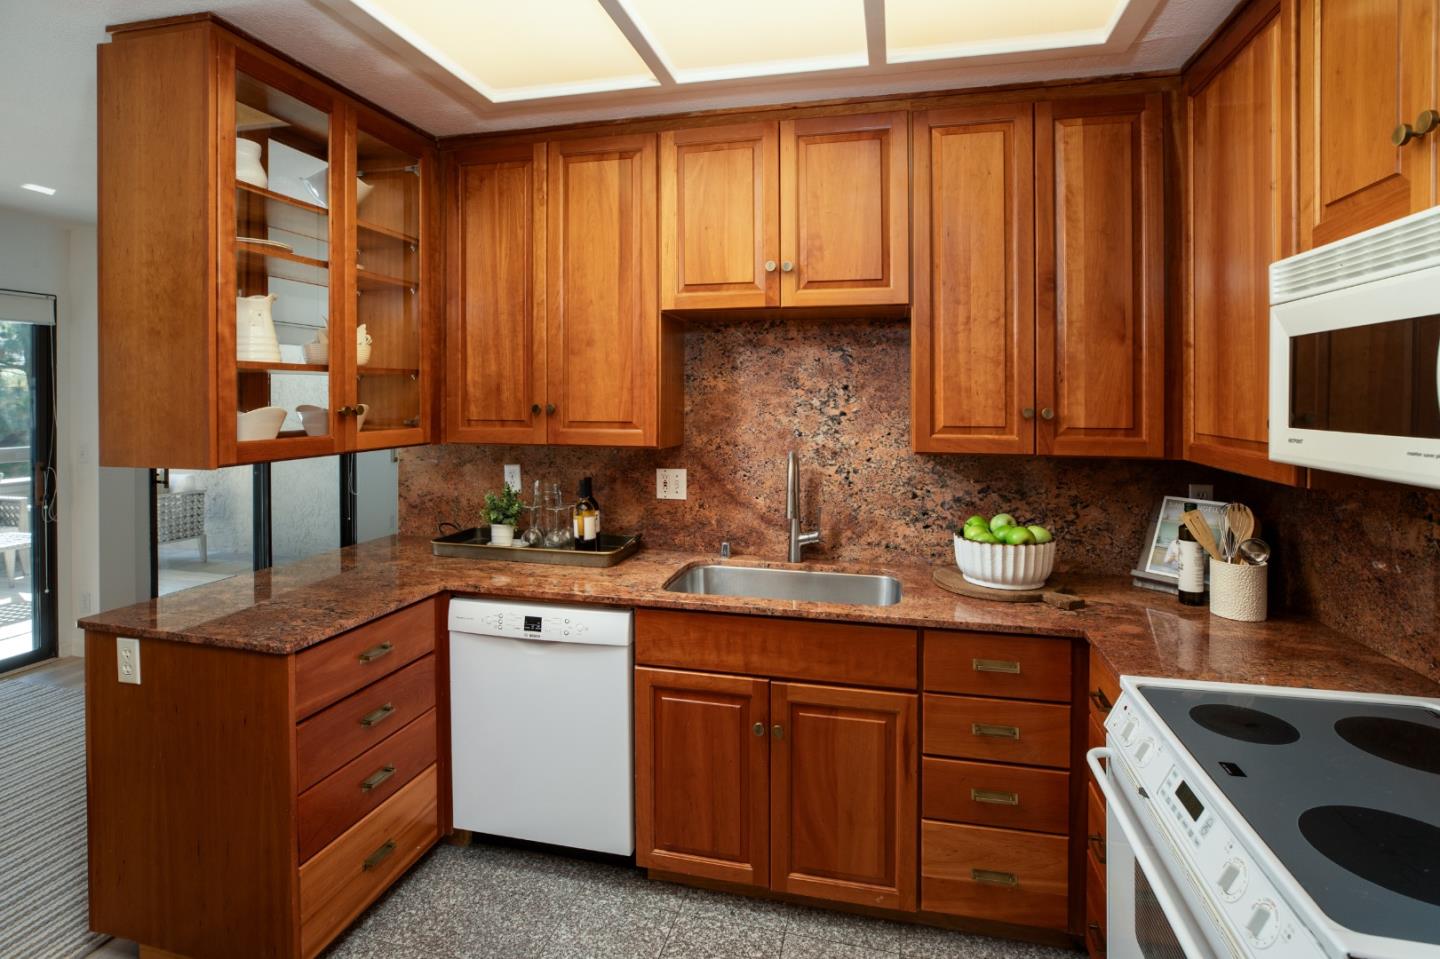
Kitchen with wood cabinetry, reddish stone counters and backsplash, and a central sink.
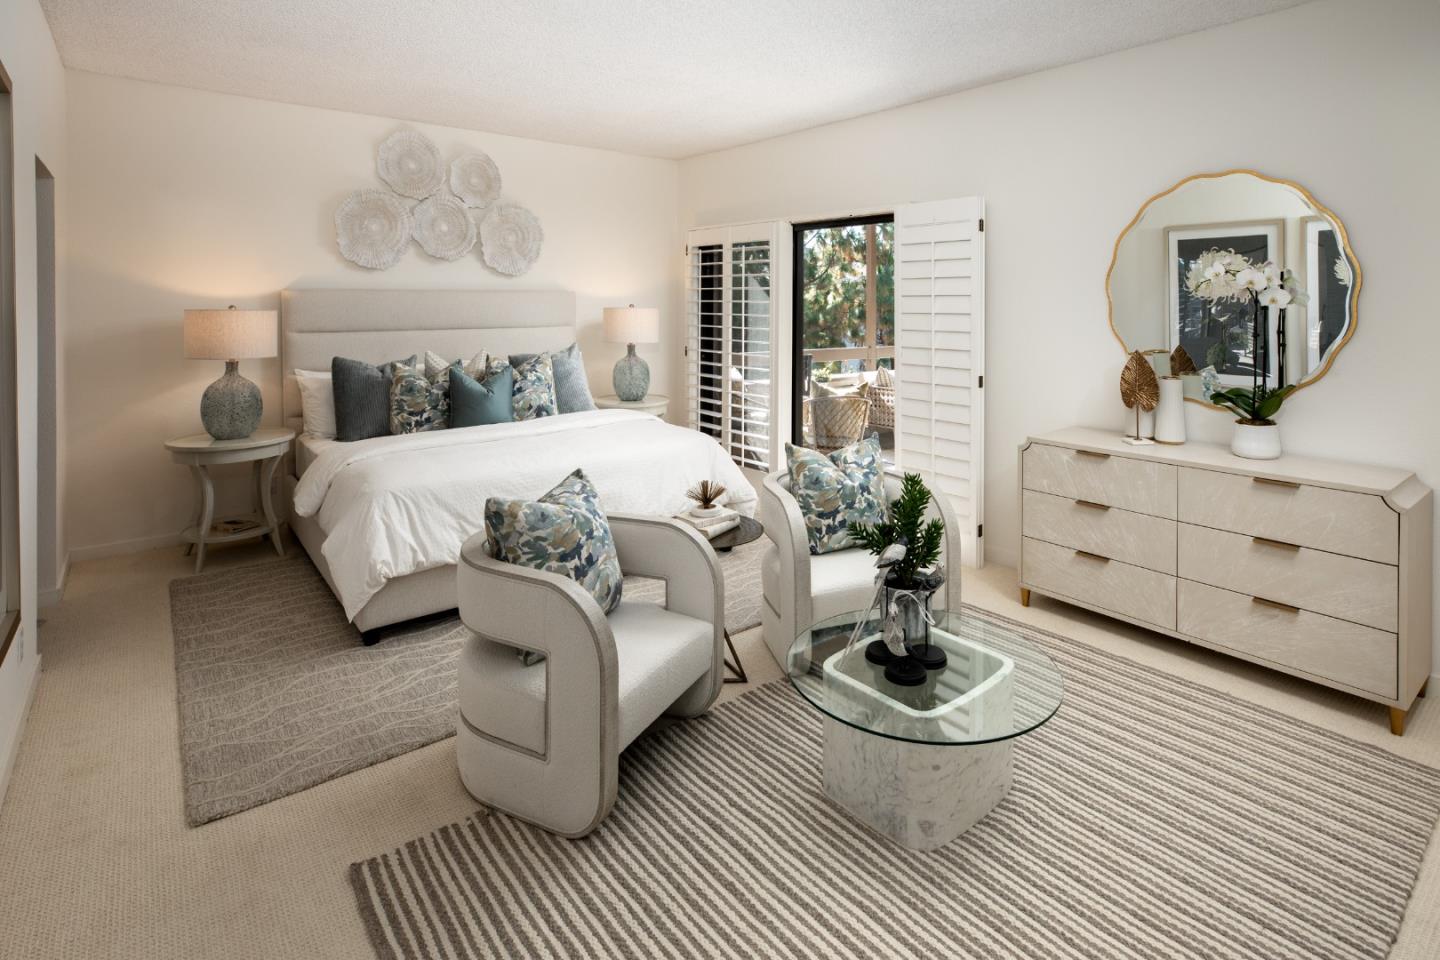
Staged bedroom with a white bed, blue patterned pillows, upholstered chairs, and shuttered doors opening to a patio.
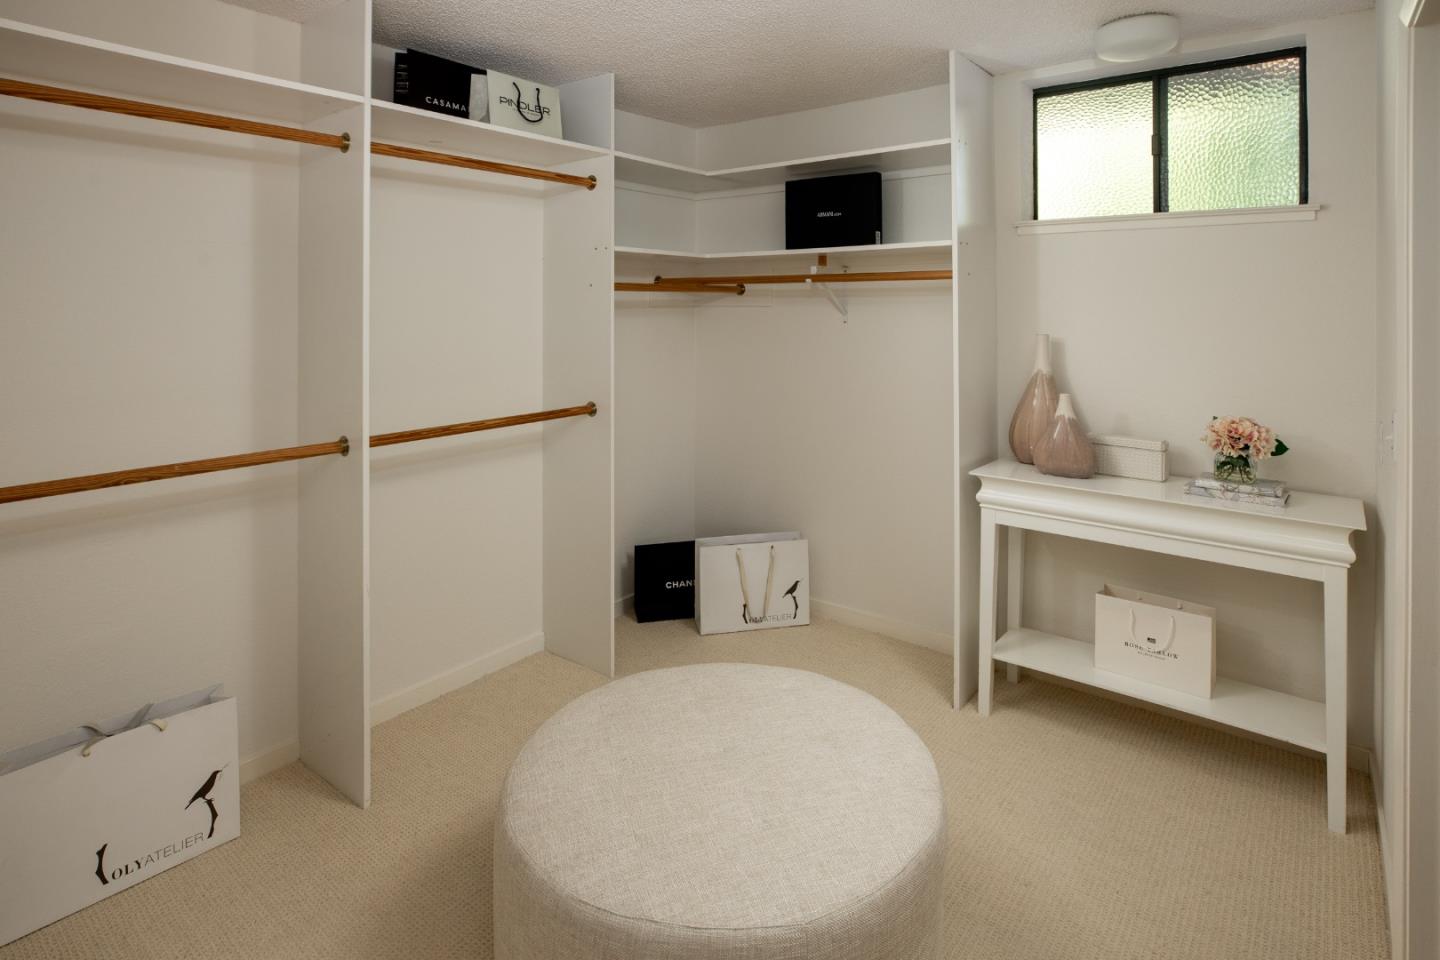
Walk-in closet with built-in shelves, wooden hanging rods, a round ottoman, and a console table.
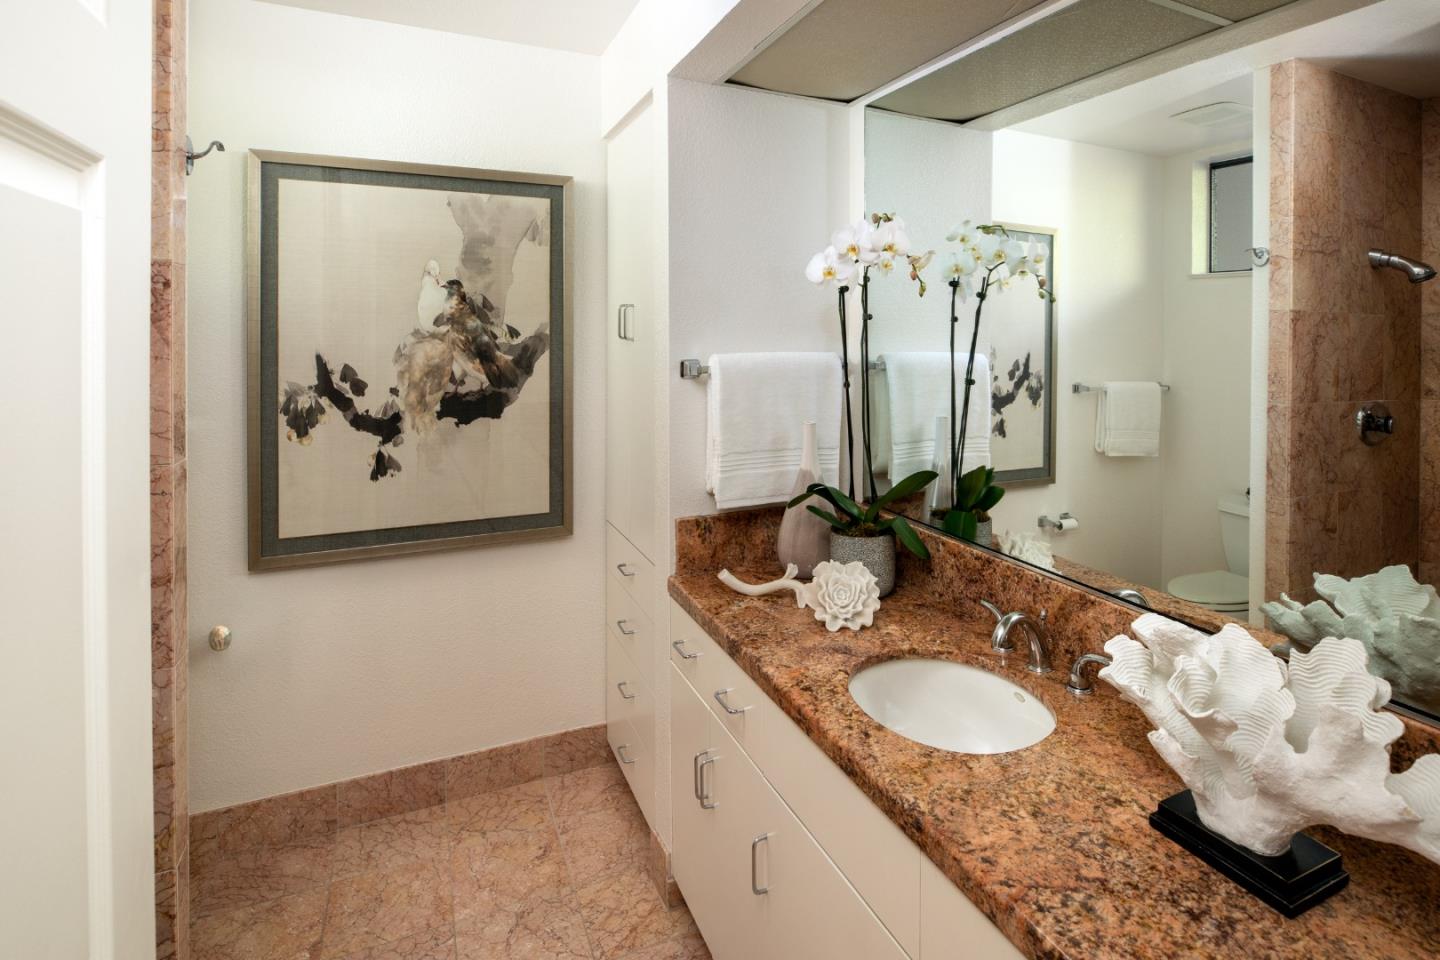
Bathroom with a reddish granite vanity, white sink, large mirror, and orchids.
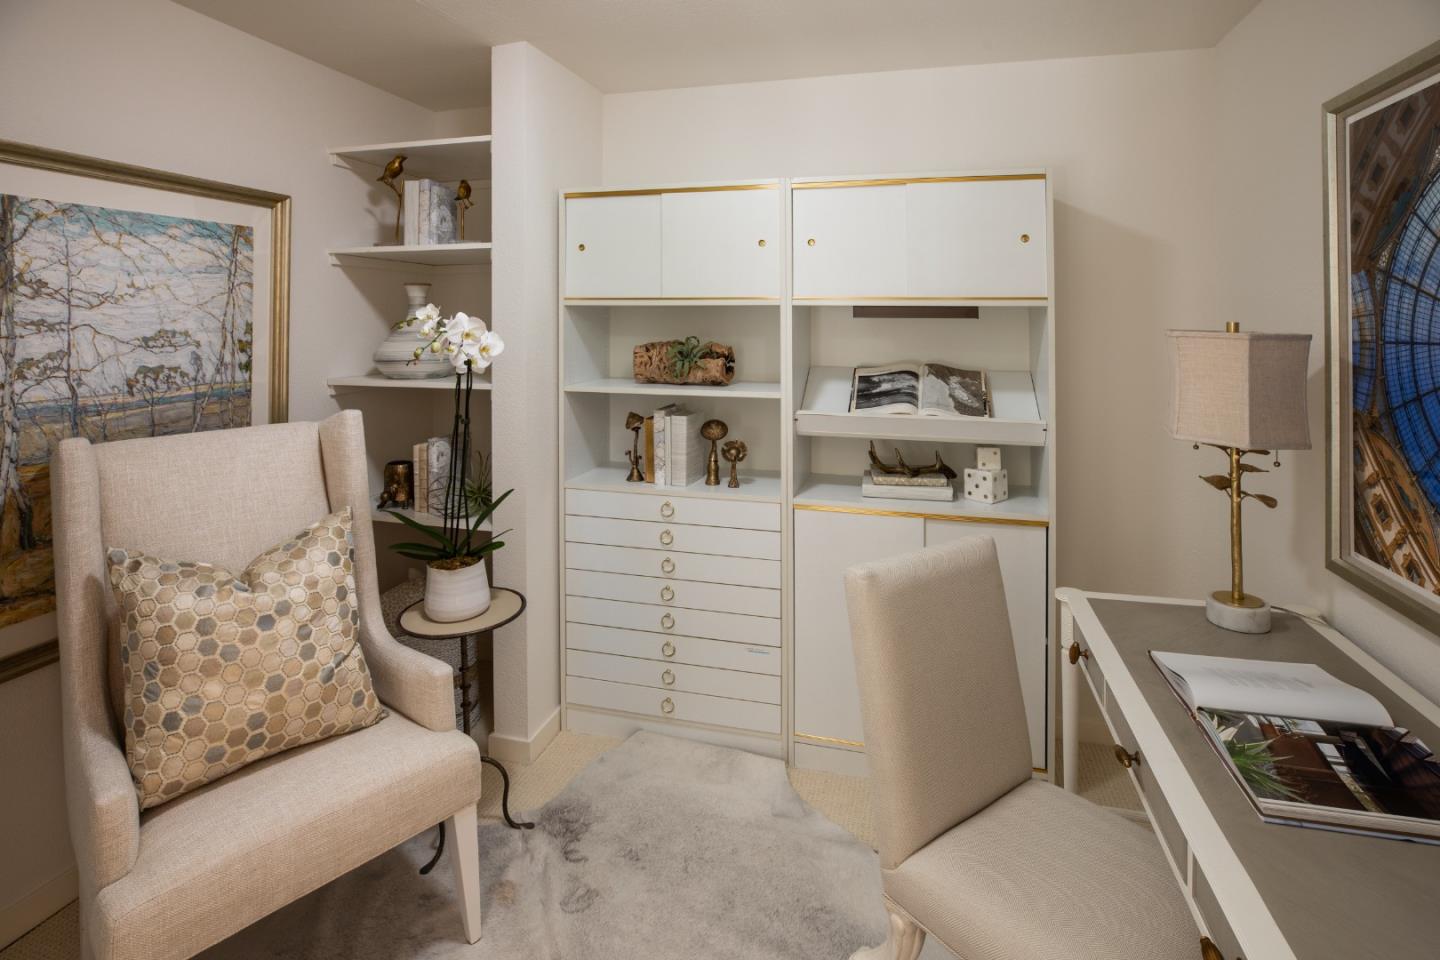
Staged home office with built-in white cabinetry, a desk, and upholstered chairs.
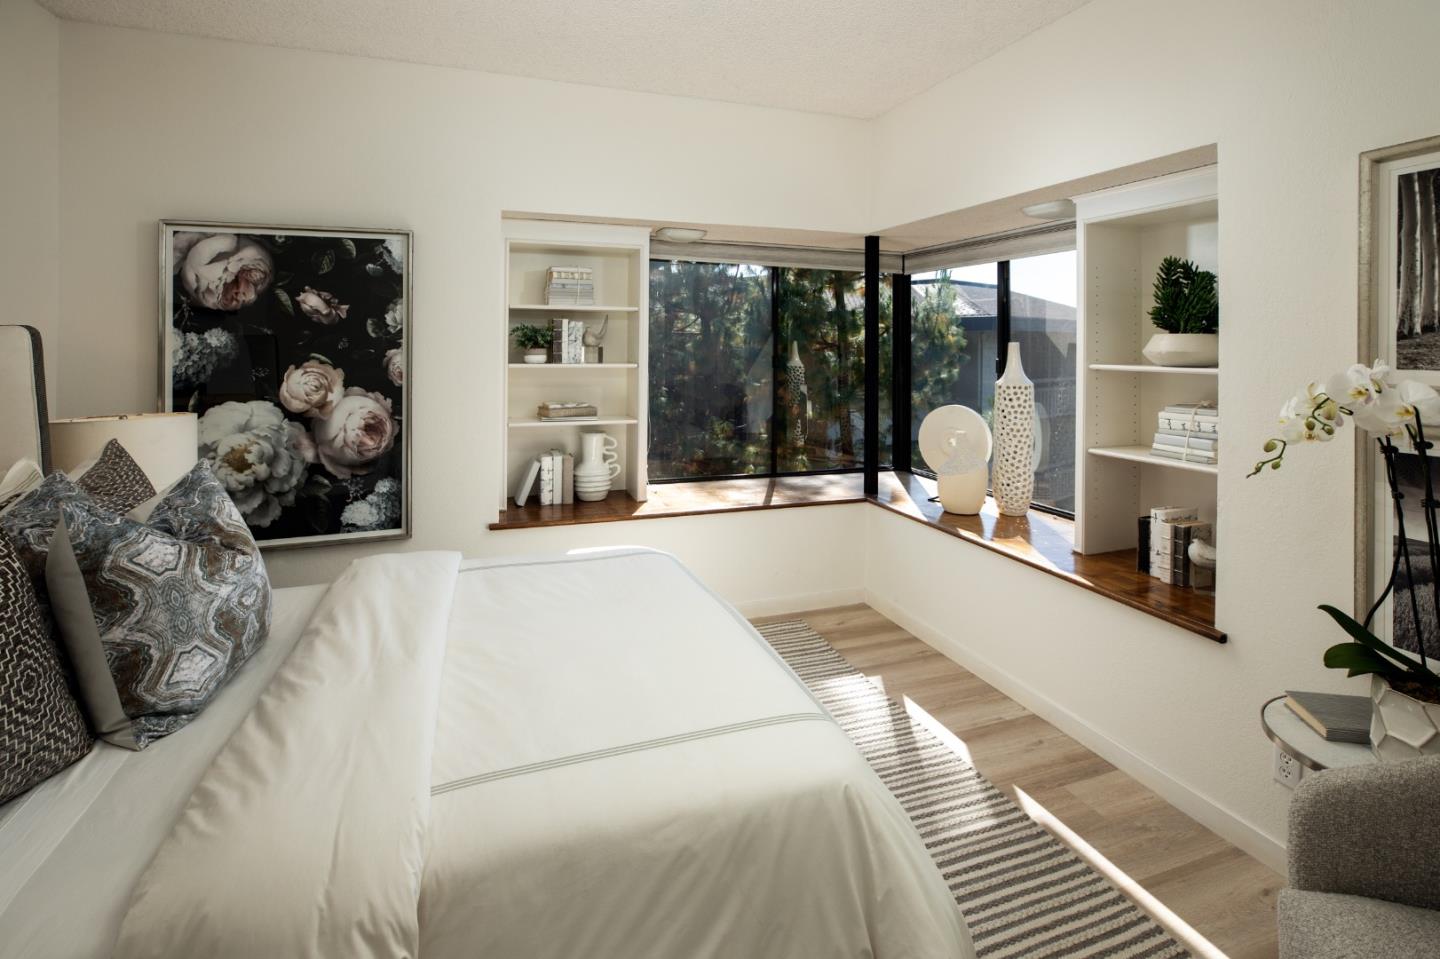
Bedroom with a white bed, built-in shelves, and wraparound windows overlooking trees.
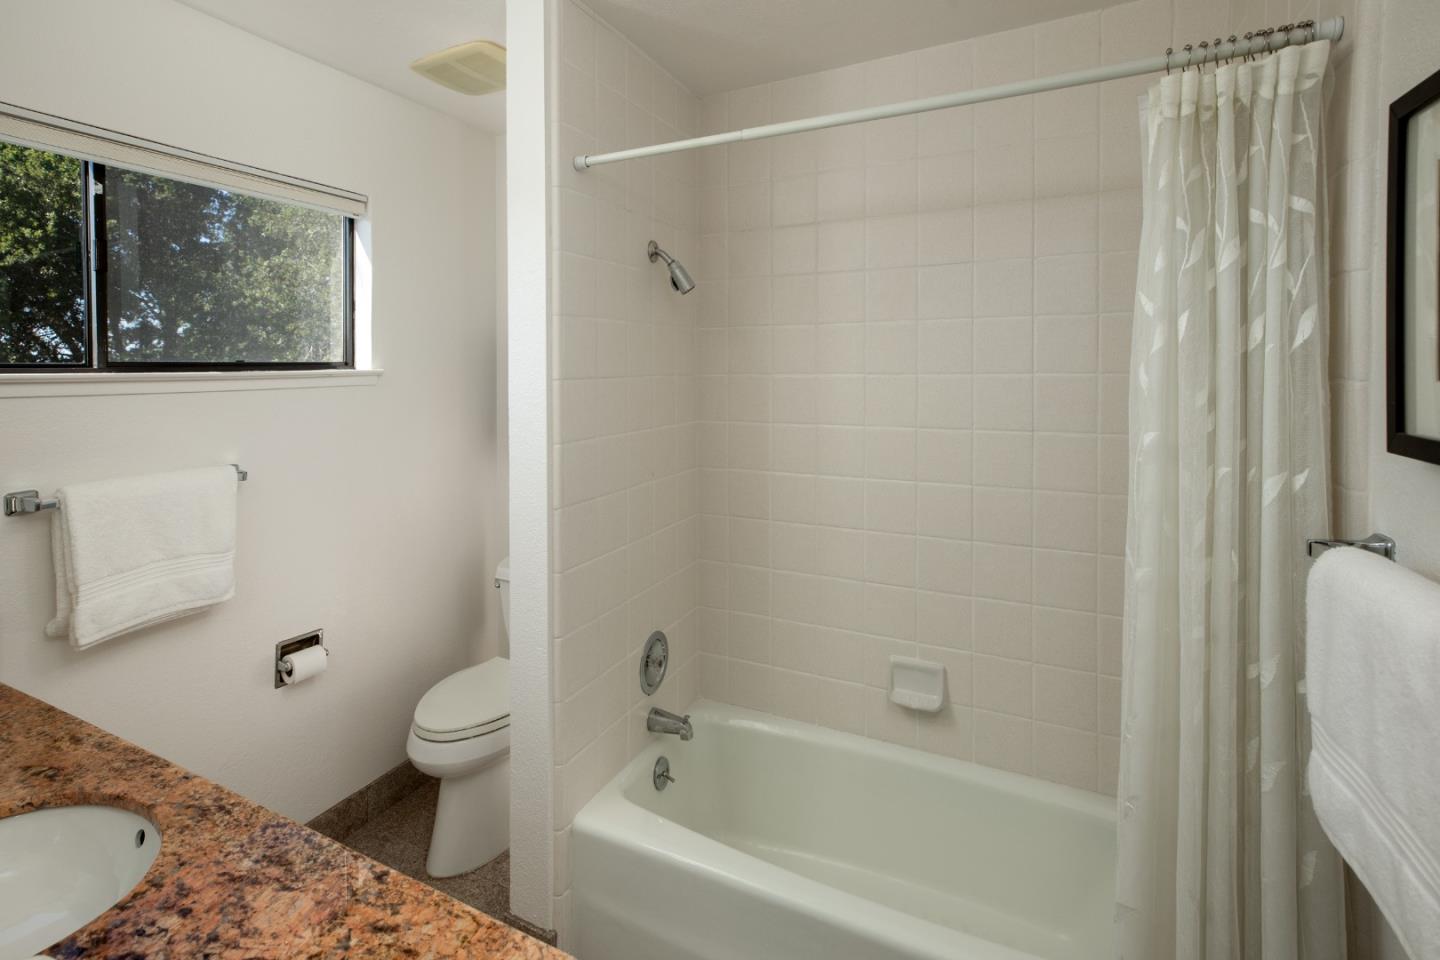
Bathroom with a tiled tub and shower, toilet, granite vanity, and window overlooking trees.
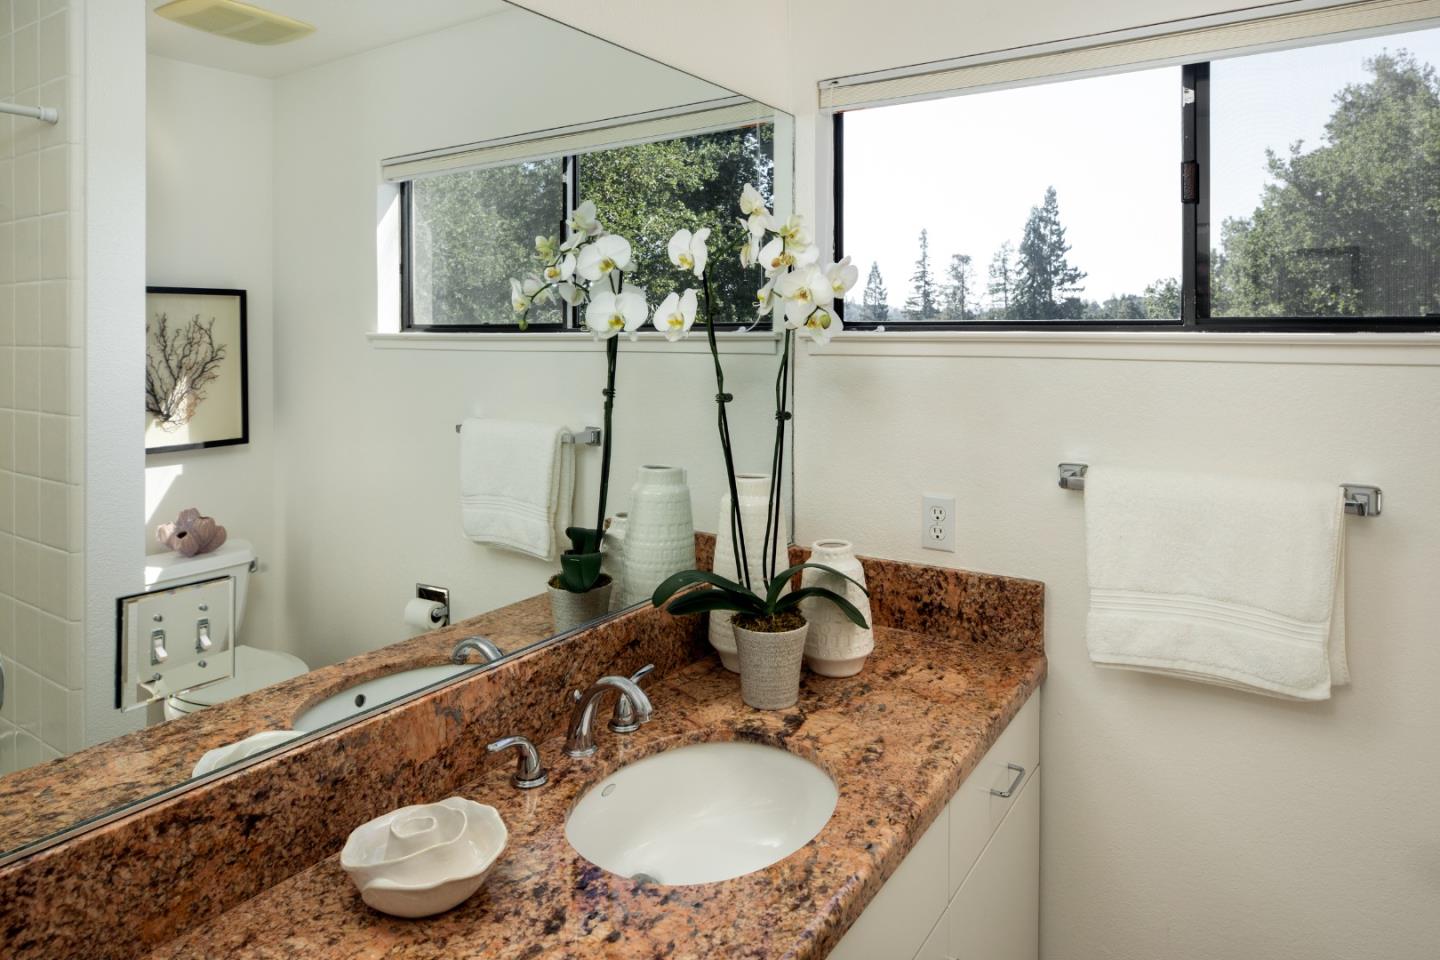
Bathroom vanity with mottled granite countertop, oval sink, orchids, and wide windows overlooking trees.
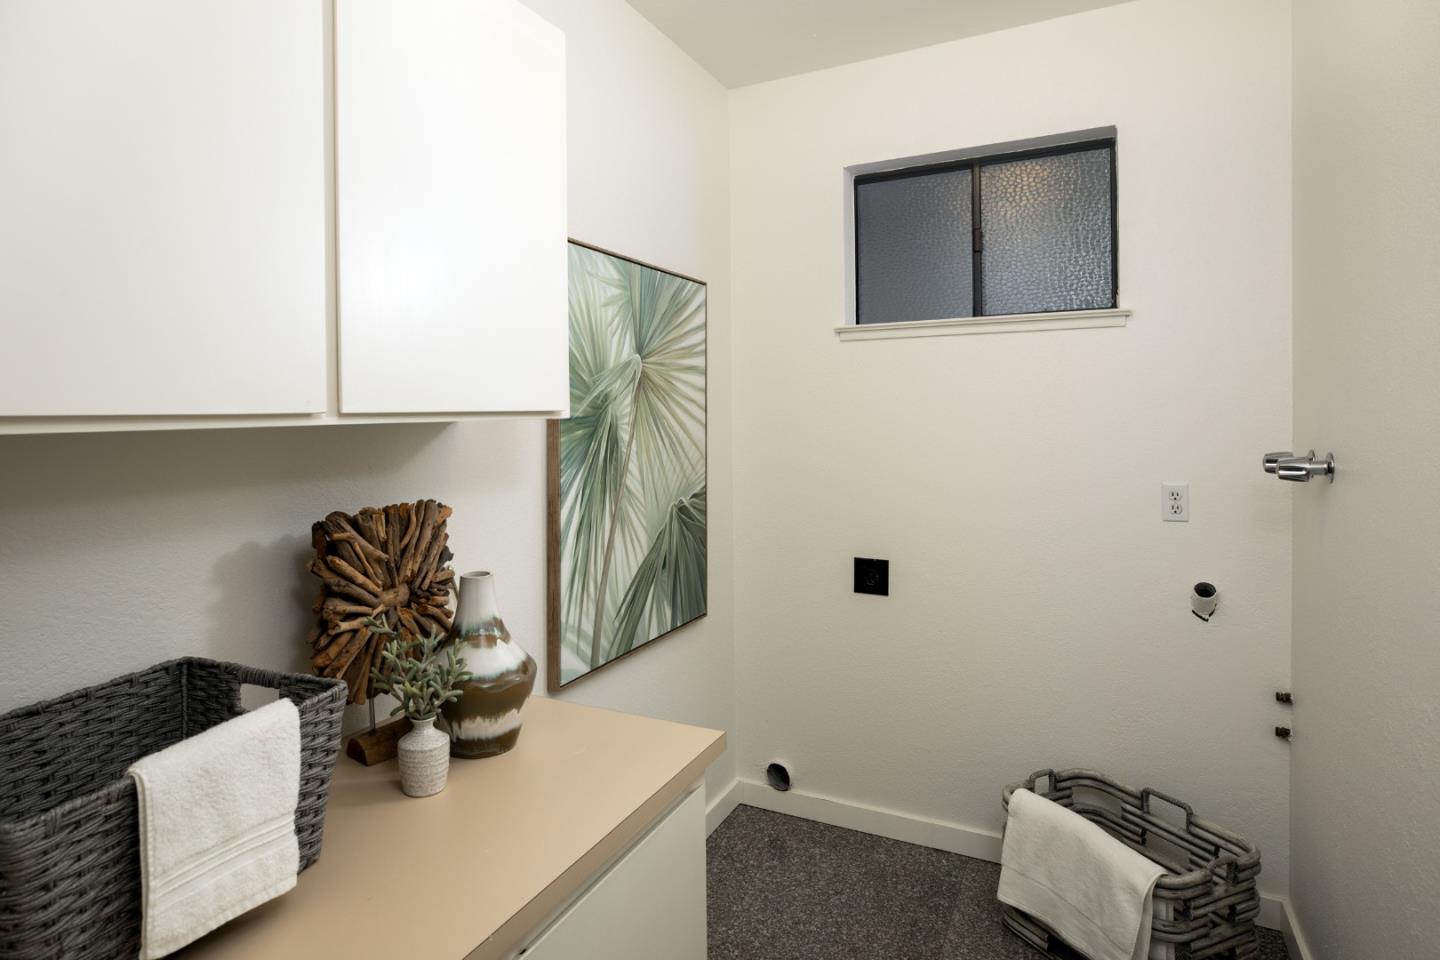
Laundry room with white cabinets, laundry hookups, and woven towel baskets.
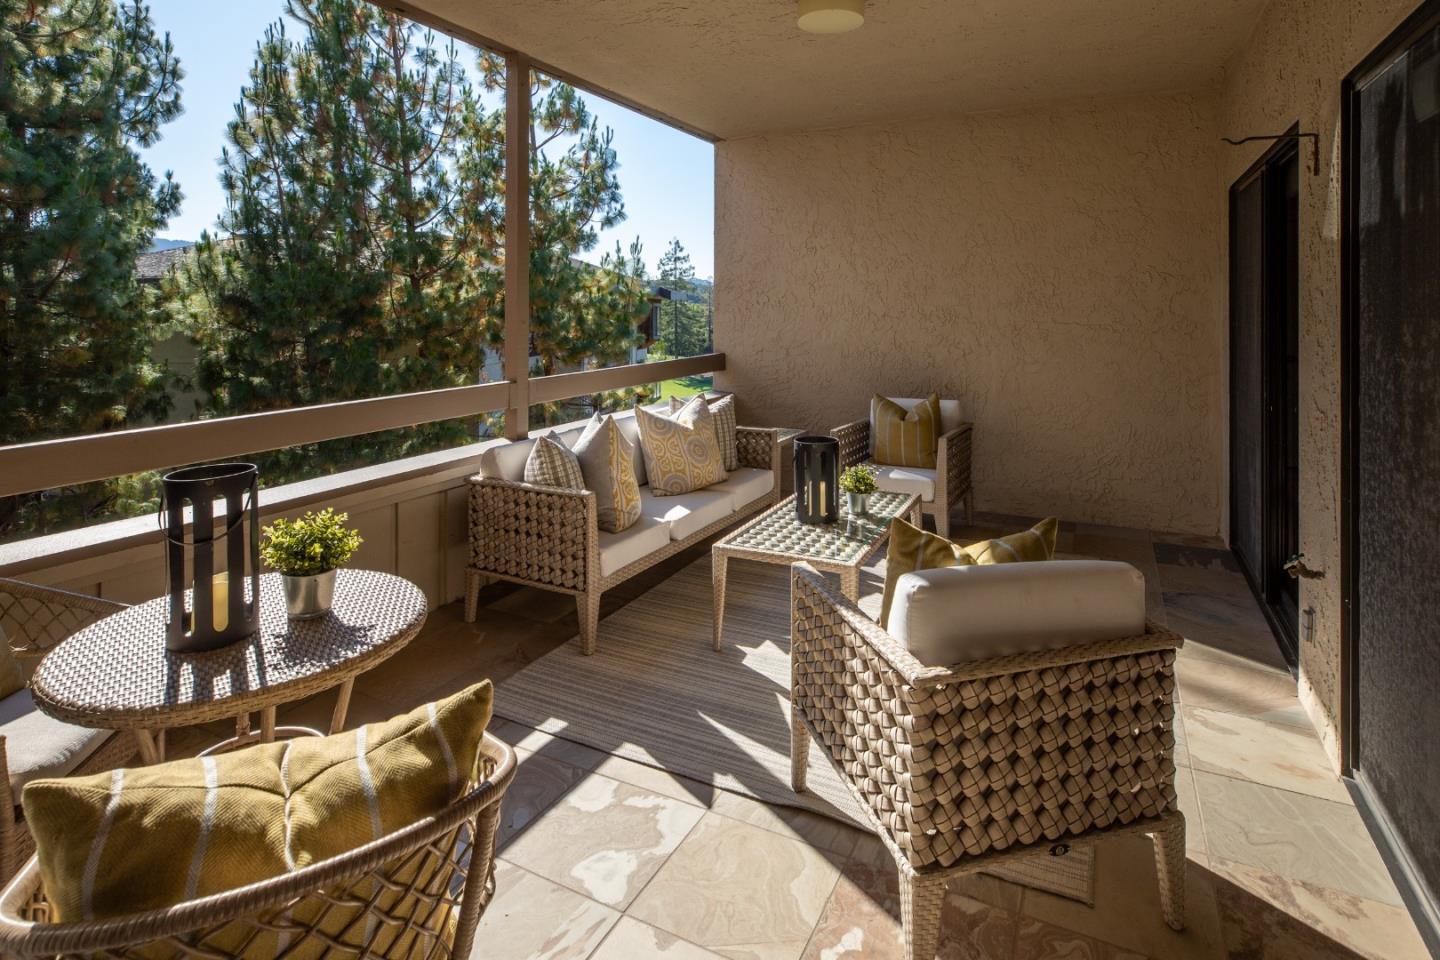
Covered balcony furnished with wicker seating and patterned cushions, overlooking pine trees.
Golf course view framed by tall trees, with a residential building at the left.
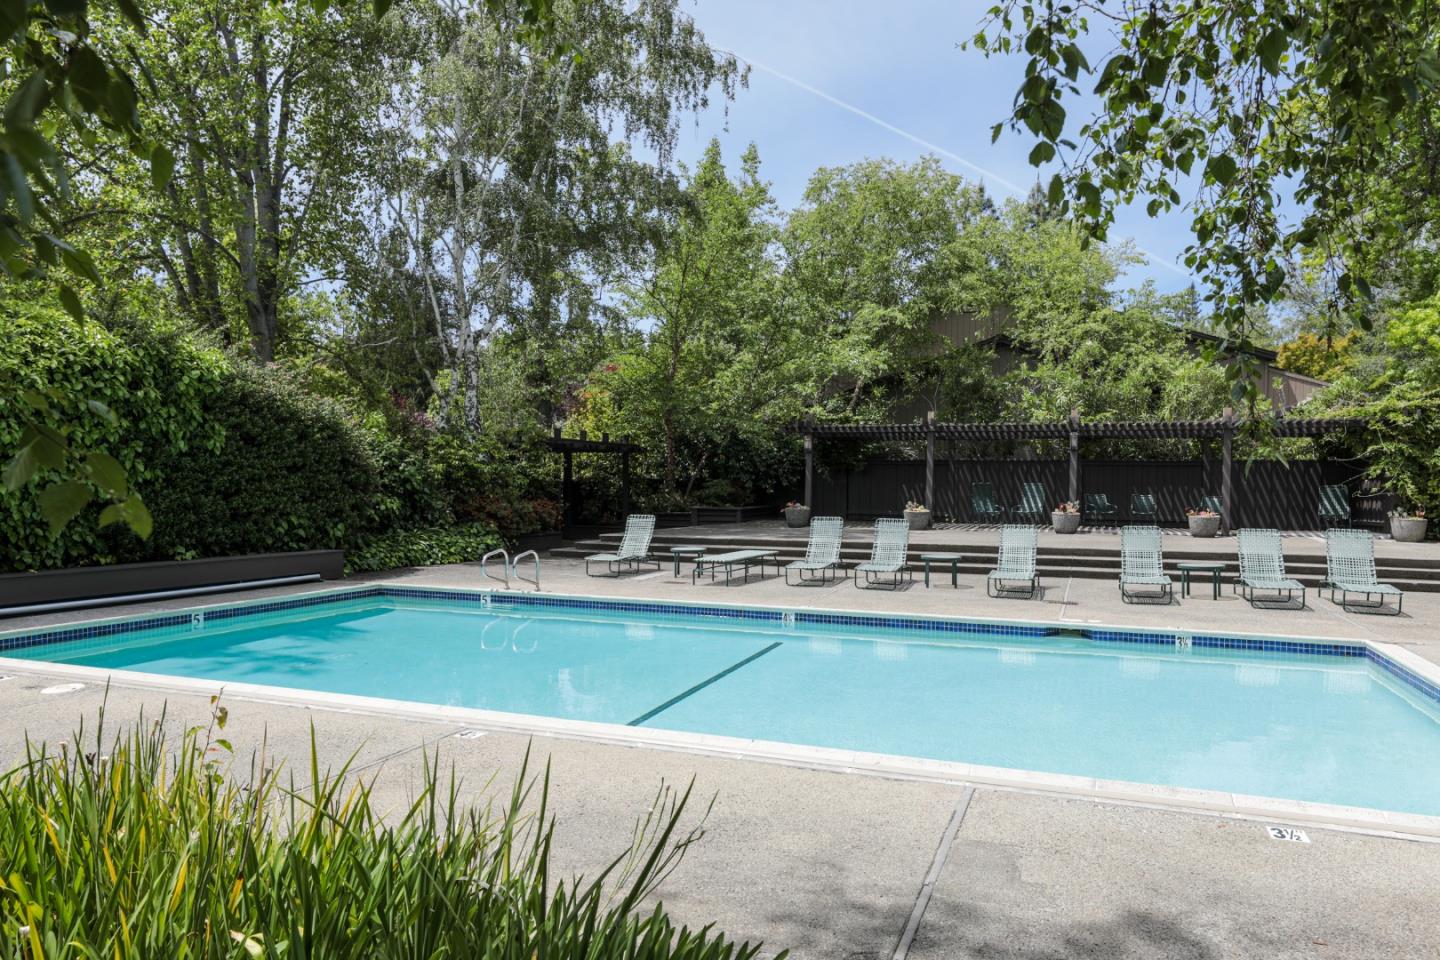
Outdoor swimming pool with lounge chairs, surrounded by mature trees and hedges.
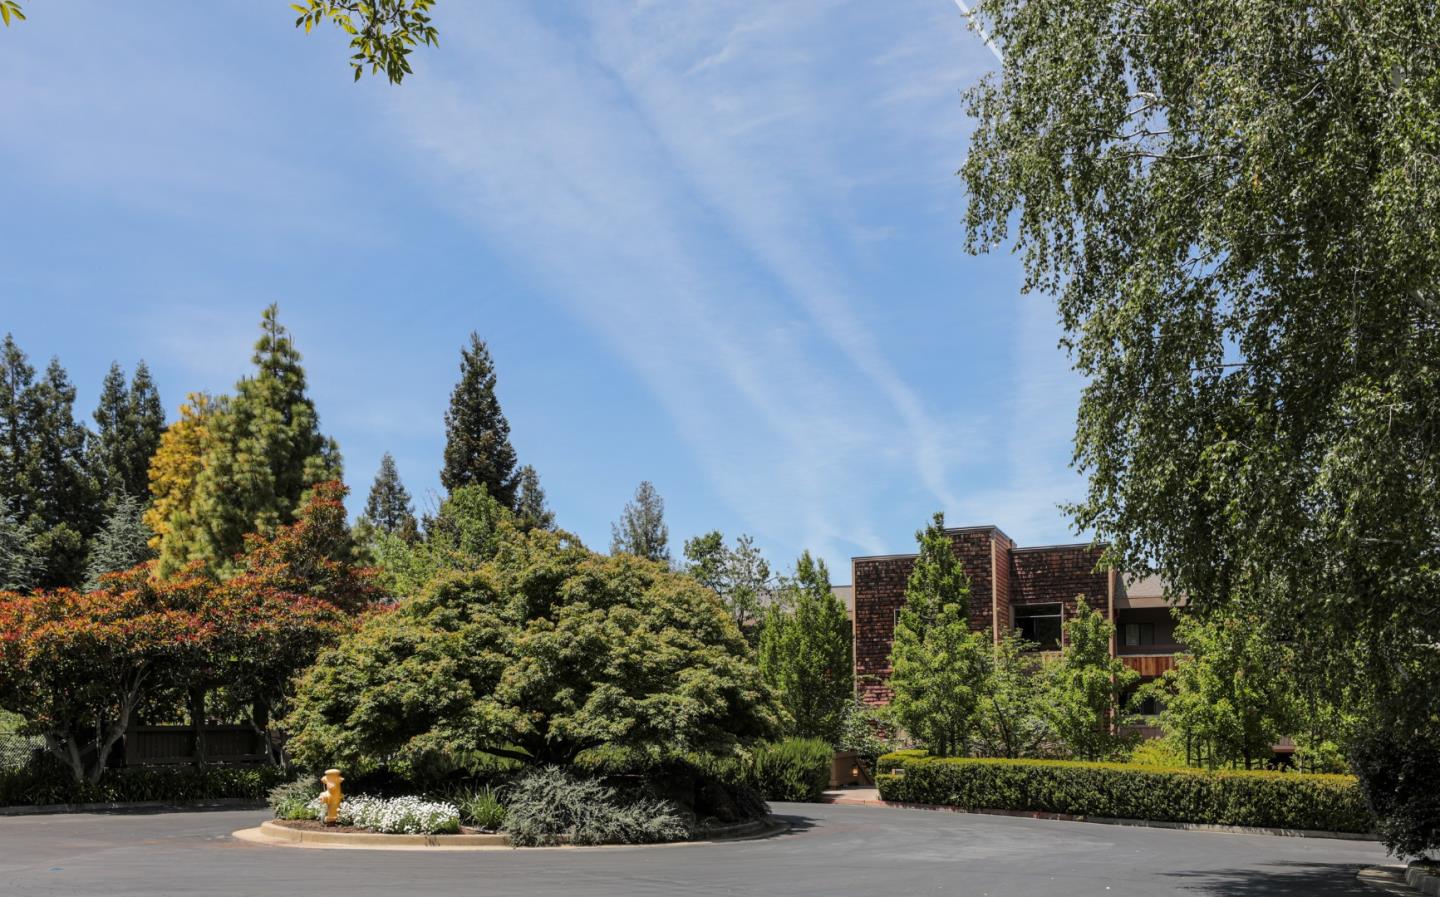
Residential building behind mature trees and landscaping, with a paved driveway and planted island.
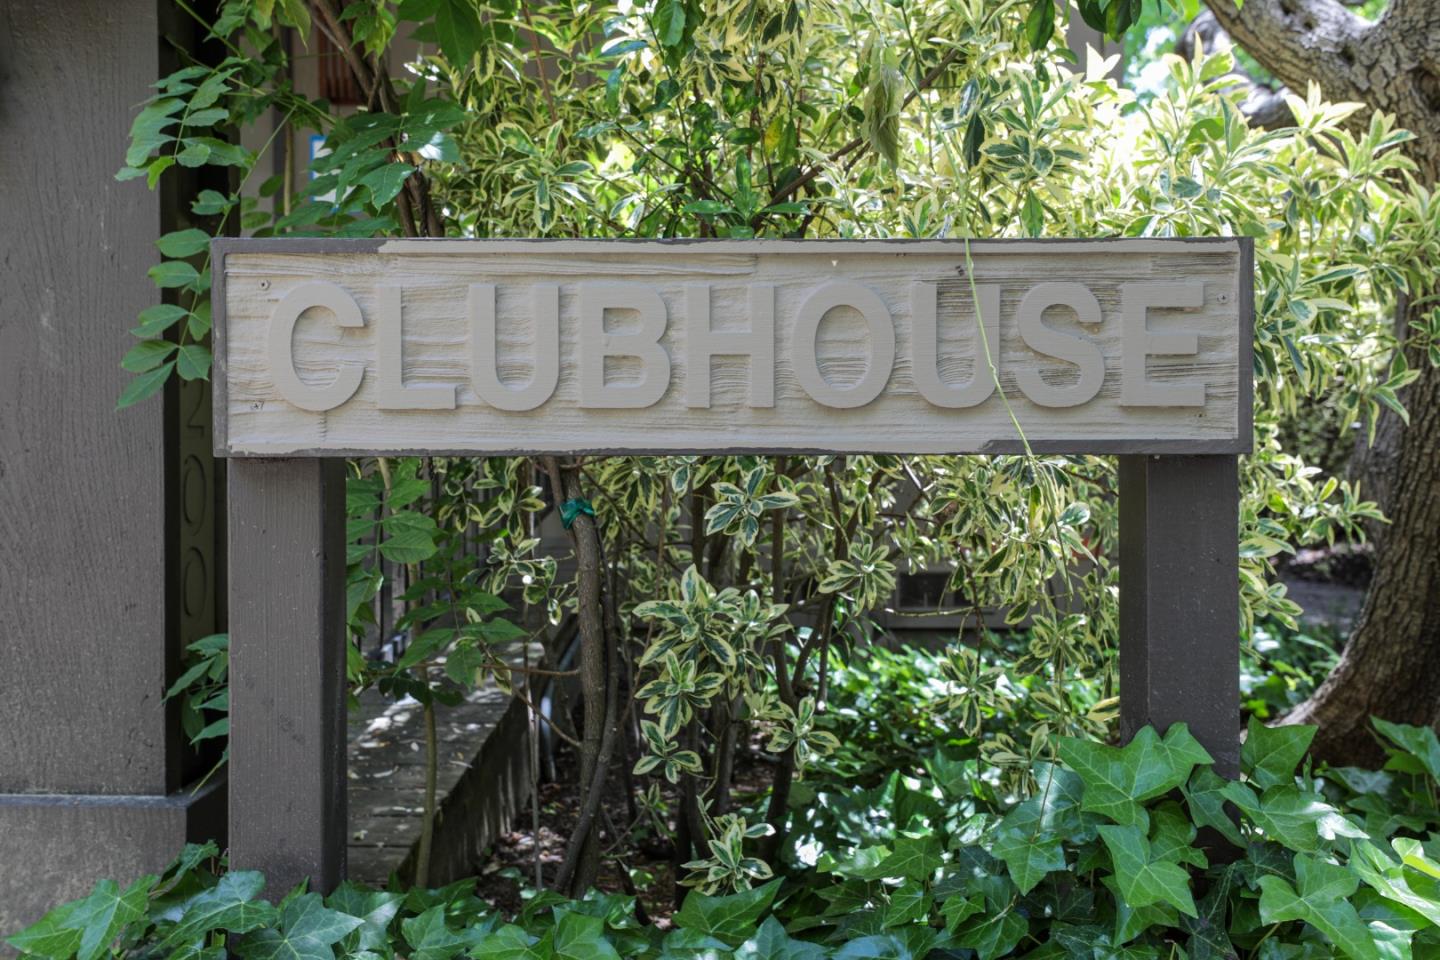
Wooden CLUBHOUSE sign surrounded by dense greenery.
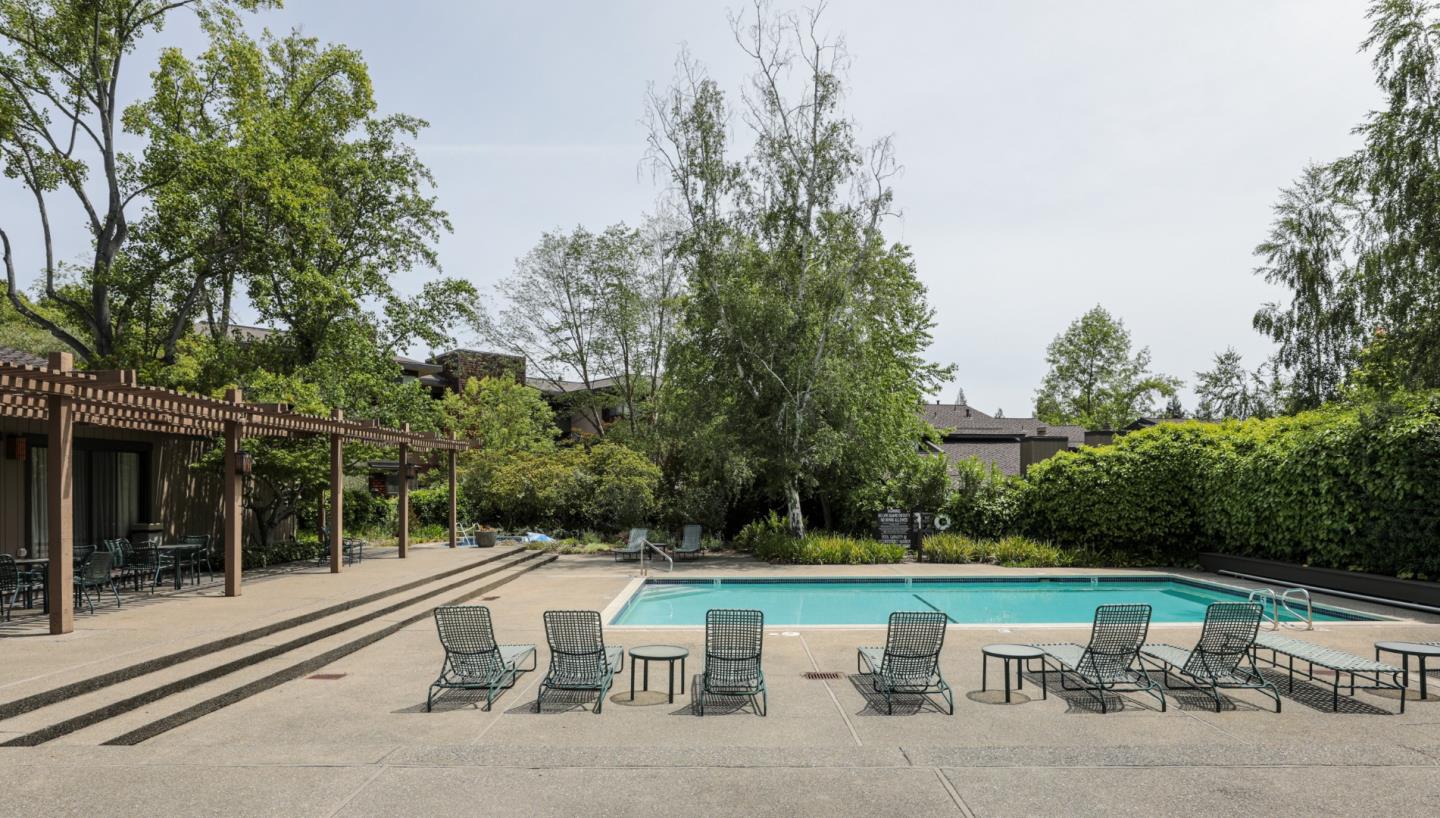
Outdoor pool with lounge chairs, a pergola-covered patio, and mature trees.
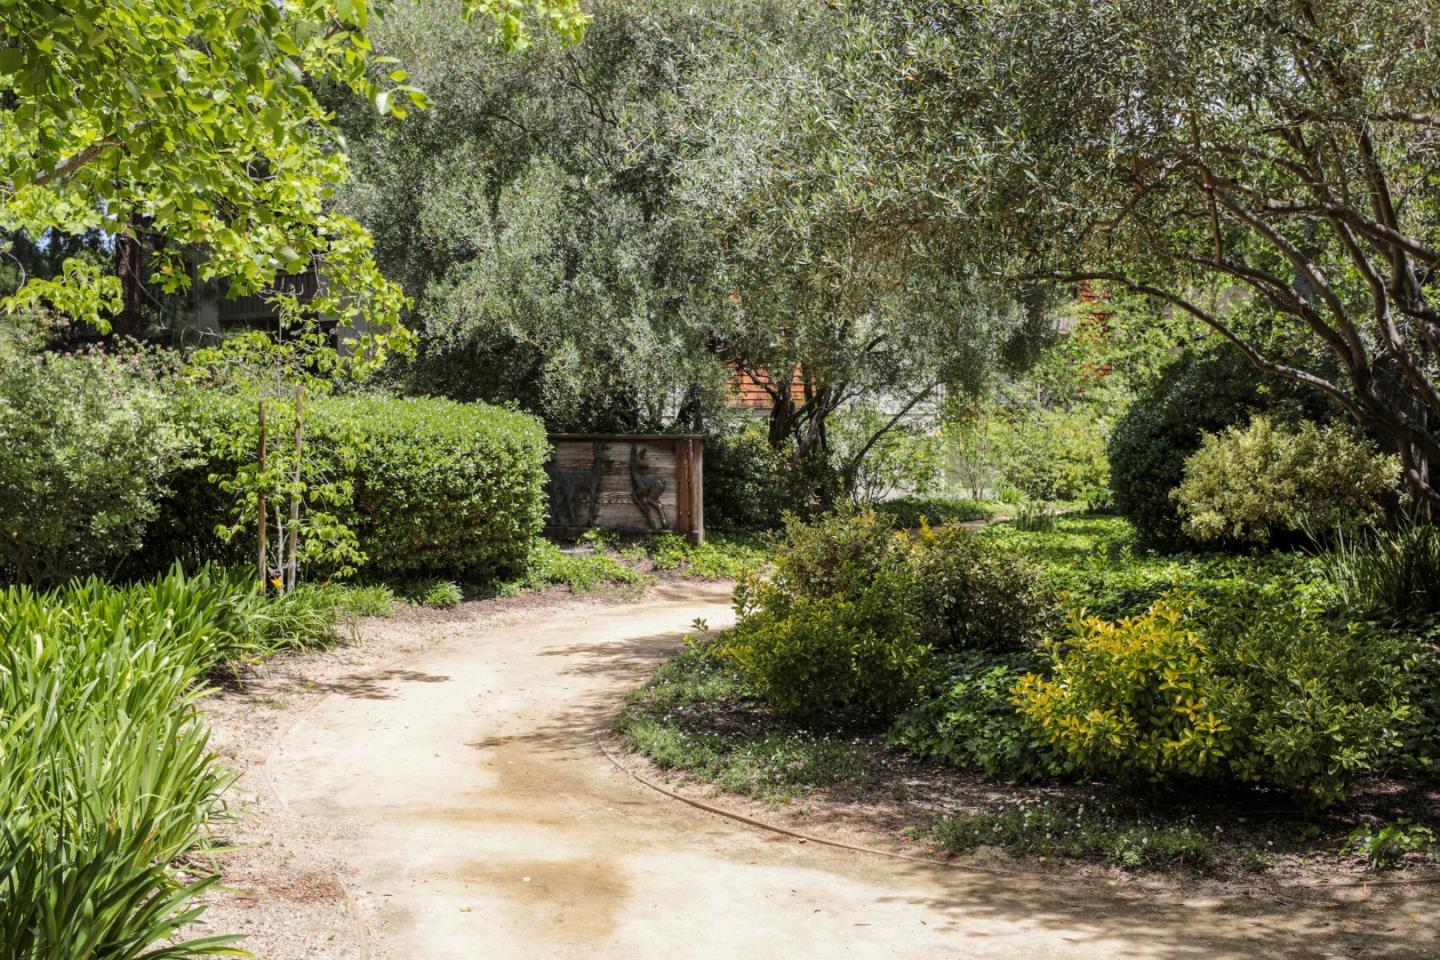
Landscaped garden with a winding path beneath leafy trees and dense shrubs.
Striped golf course lawn with tall trees screening homes in the background.
Landscaped pond with a fountain and mature trees along the banks.
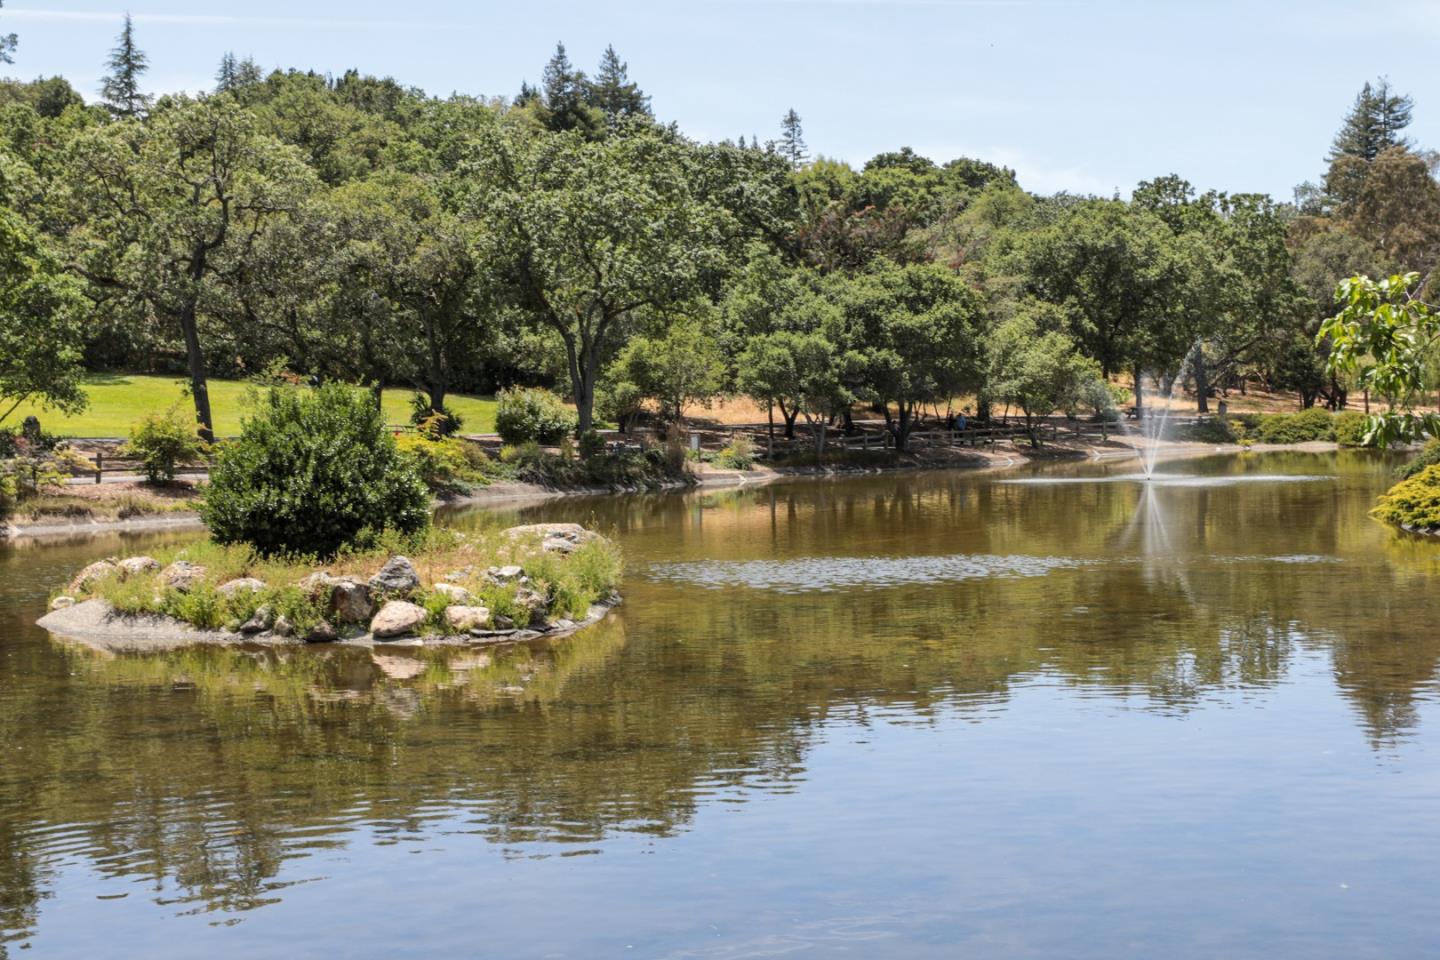
Landscaped pond with a fountain and rocky planted island, surrounded by mature trees.
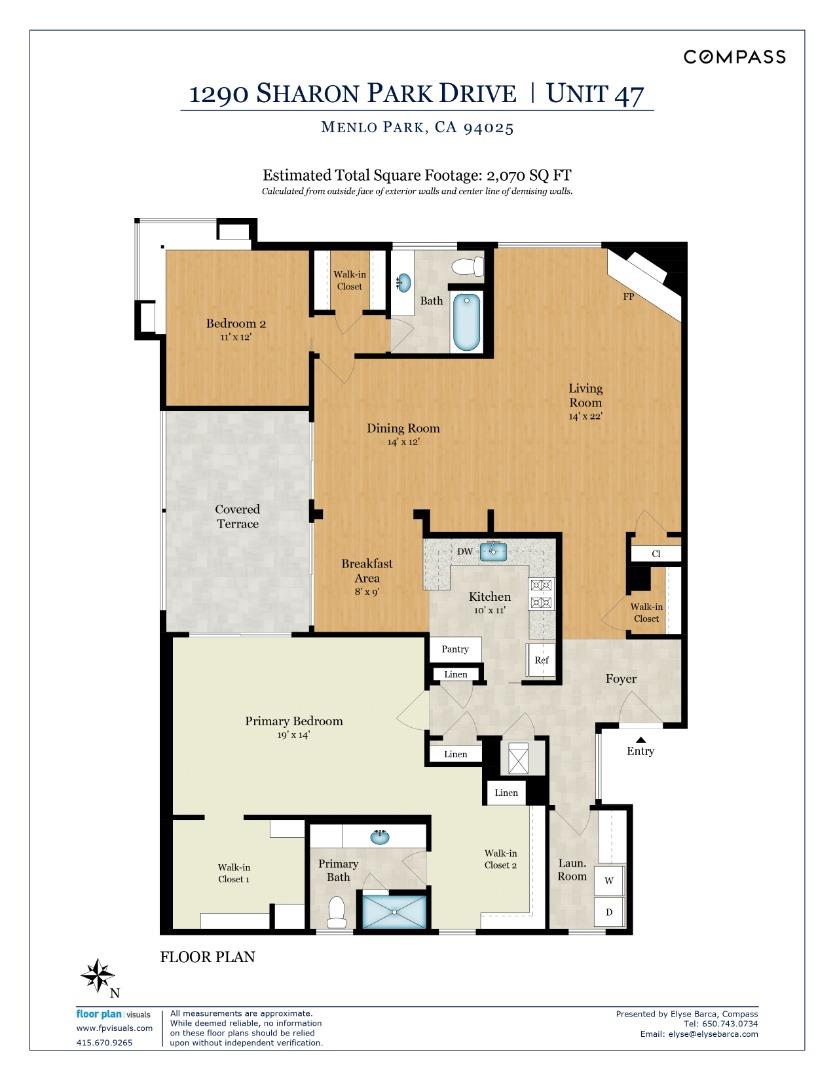
Floor plan for Unit 47 at 1290 Sharon Park Drive, showing two bedrooms, two baths, living areas, kitchen, and covered terrace.
SEE ALL PHOTOS
Open residential entry with cedar shingles, a wooden bench, and plaques numbered 47 and 48.
Aerial view of the property beside a golf course, with tree-lined homes and distant hills.
Landscaped property entrance with mature trees, purple flowers, and a marker displaying 1290.
Furnished living room and dining area with a red stone fireplace and windows overlooking trees.
Open-plan living and dining room with white furnishings, large windows, and sliding doors to a patio.
Staged living room with a red stone fireplace, white seating, and a large window overlooking trees.
Kitchen with wood cabinetry, reddish stone counters and backsplash, and a central sink.
Staged bedroom with a white bed, blue patterned pillows, upholstered chairs, and shuttered doors opening to a patio.
Walk-in closet with built-in shelves, wooden hanging rods, a round ottoman, and a console table.
Bathroom with a reddish granite vanity, white sink, large mirror, and orchids.
Staged home office with built-in white cabinetry, a desk, and upholstered chairs.
Bedroom with a white bed, built-in shelves, and wraparound windows overlooking trees.
Bathroom with a tiled tub and shower, toilet, granite vanity, and window overlooking trees.
Bathroom vanity with mottled granite countertop, oval sink, orchids, and wide windows overlooking trees.
Laundry room with white cabinets, laundry hookups, and woven towel baskets.
Covered balcony furnished with wicker seating and patterned cushions, overlooking pine trees.
Golf course view framed by tall trees, with a residential building at the left.
Outdoor swimming pool with lounge chairs, surrounded by mature trees and hedges.
Residential building behind mature trees and landscaping, with a paved driveway and planted island.
Wooden CLUBHOUSE sign surrounded by dense greenery.
Outdoor pool with lounge chairs, a pergola-covered patio, and mature trees.
Landscaped garden with a winding path beneath leafy trees and dense shrubs.
Striped golf course lawn with tall trees screening homes in the background.
Landscaped pond with a fountain and mature trees along the banks.
Landscaped pond with a fountain and rocky planted island, surrounded by mature trees.
Floor plan for Unit 47 at 1290 Sharon Park Drive, showing two bedrooms, two baths, living areas, kitchen, and covered terrace.
For Sale

1290 Sharon Park Drive 47

1290 Sharon Park Drive 47, MENLO PARK, CA 94025

$1,500,000
Magniificent private golf course views "Behind the Gate" in premium Sharon Heights location. Abundant natural light. The spacious open floor plan & large private deck area create the perfect place for entertaining. Cook's kitchen. Separate laundry room. Ideal floor plan with primary suite & second private bedroom suite - both with enviable closet space. Private office space. Oversized private storage space in the garage. Two assigned & conveniently located parking spaces plus large private storage room in garage. Pool, spa and clubhouse. Convenient access to Stanford University & Medical Center & the San Francisco / Silicon Valley commute corridor. This is a special opportunity for a lucky new owner to move right in and call it home.

2
beds

2
baths

1,860 Sq.Ft. LIVING AREA
Elyse Barca

Elyse Barca

Features & Amenities

Interior

  • total bedrooms2
  • Total bathrooms2
  • full bathrooms2
  • Laundry room Laundry Room, Inside
  • Flooring Carpet, Laminate, Stone
  • Fireplace Gas Log, Living Room
  • APPLIANCES Disposal, Dishwasher, Microwave, Refrigerator, Electric Cooktop, Electric Range
  • other interior Features Elevator, Walk-In Closet(s), High Ceilings

Area & Lot

  • Status For Sale
  • Living Area1,860 Sq.Ft.
  • MLS® IDML82014542
  • TypeCondo
  • YEAR BUILT1978
  • View DescriptionGolf Course
  • Elementary SchoolLas Lomitas Elementary
  • Middle SchoolLa Entrada Middle
  • School DistrictSequoia Union High

Exterior

  • STORIES1
  • Garage Space2.0
  • water SourcePublic
  • utilitiesCable Available
  • PoolCommunity, Heated, Fenced, Gunite, In Ground
  • roofTar/Gravel
  • lot featuresLevel
  • parkingAssigned, Covered, Electric Vehicle Charging Station(s), Guest
  • HEAT TYPEForced Air, Natural Gas, Central
  • AIR CONDITIONINGCentral Air
  • Disability FeaturesAccessible Elevator Installed
  • HOA AmenitiesClubhouse, Pool, Gated, Electricity
  • security FeaturesSecurity Gate
  • other exterior FeaturesBalcony

Financial

  • Sales Price$1,500,000
  • HOA $1,435/mo
  • Zoning RMR3AX
View Virtual Tour

Work With Elyse

Elyse is so much more than just a seasoned professional. She is a trustworthy advisor and friend whose goal is to educate, network and negotiate transactions to her Seller’s and Buyer’s best advantage.