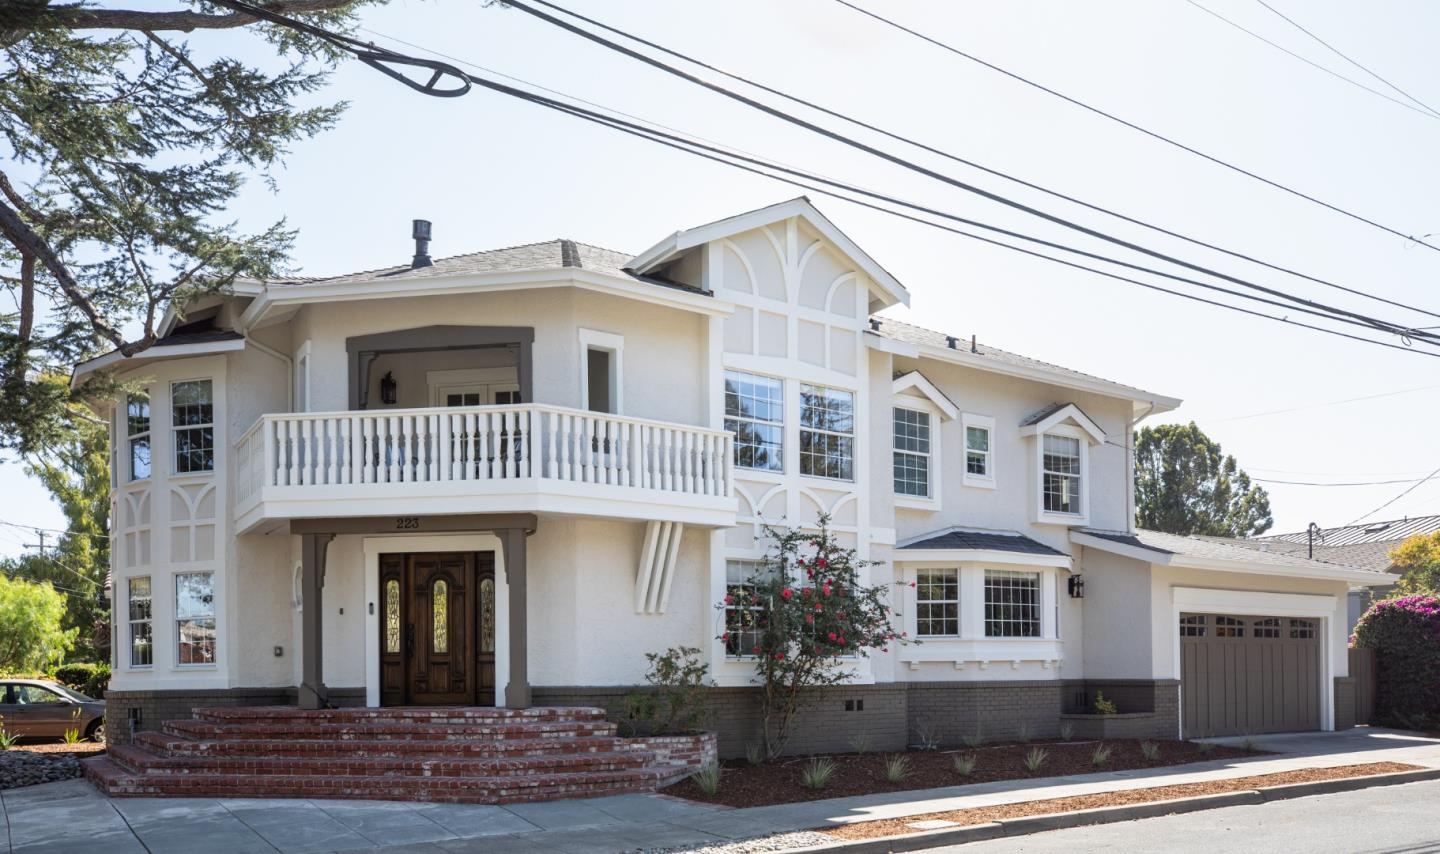
Two-story cream home with a white-trimmed balcony, brick steps, and attached garage.
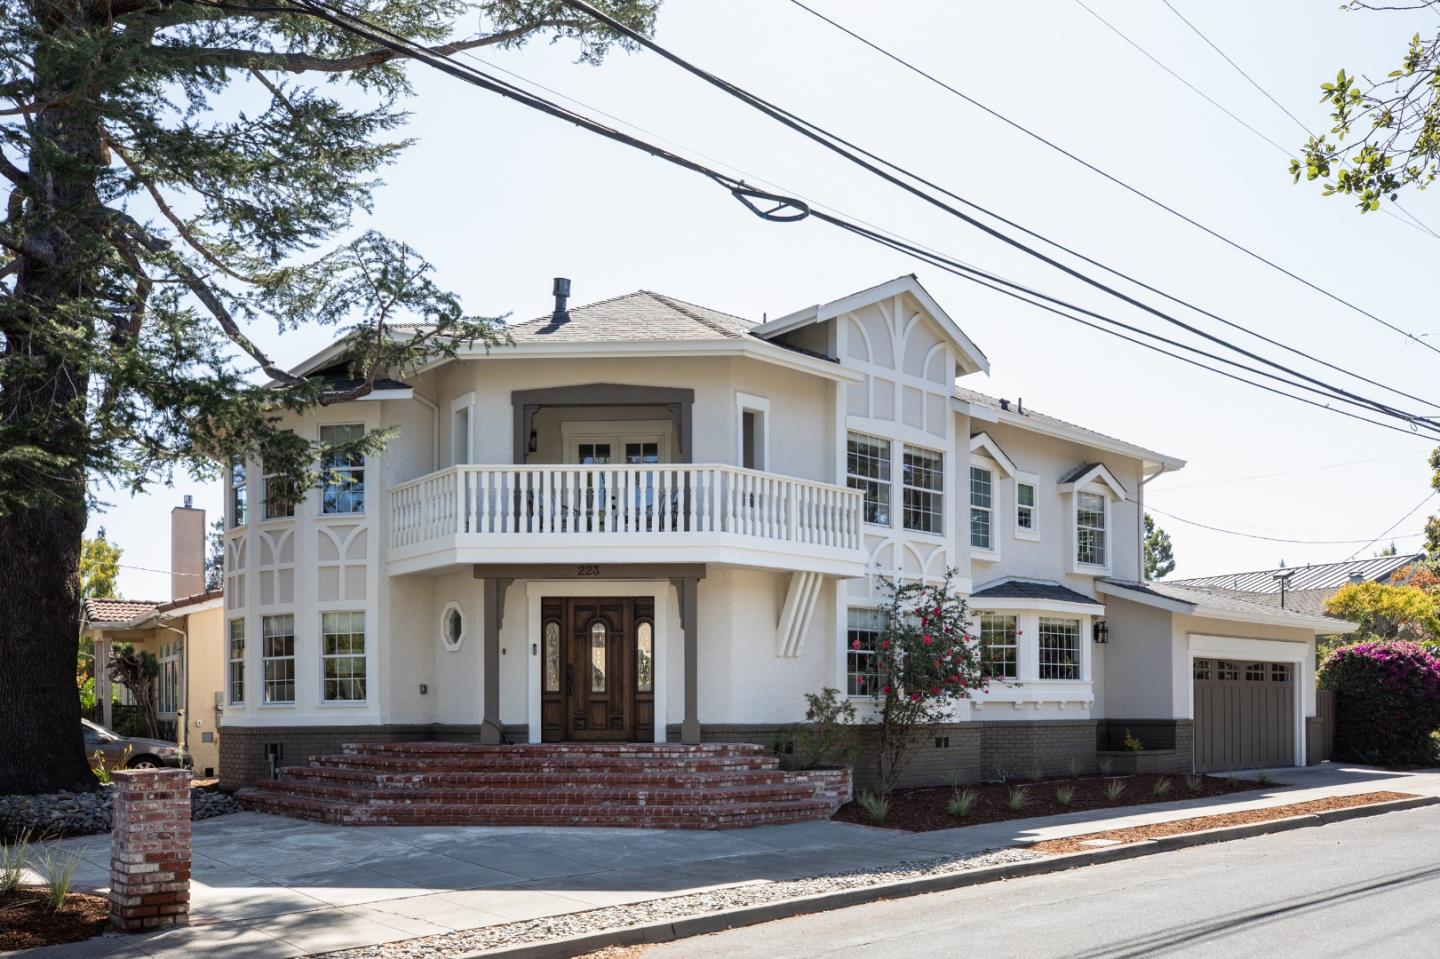
Two-story white house with a broad balcony, decorative gables, brick steps, and attached garage.
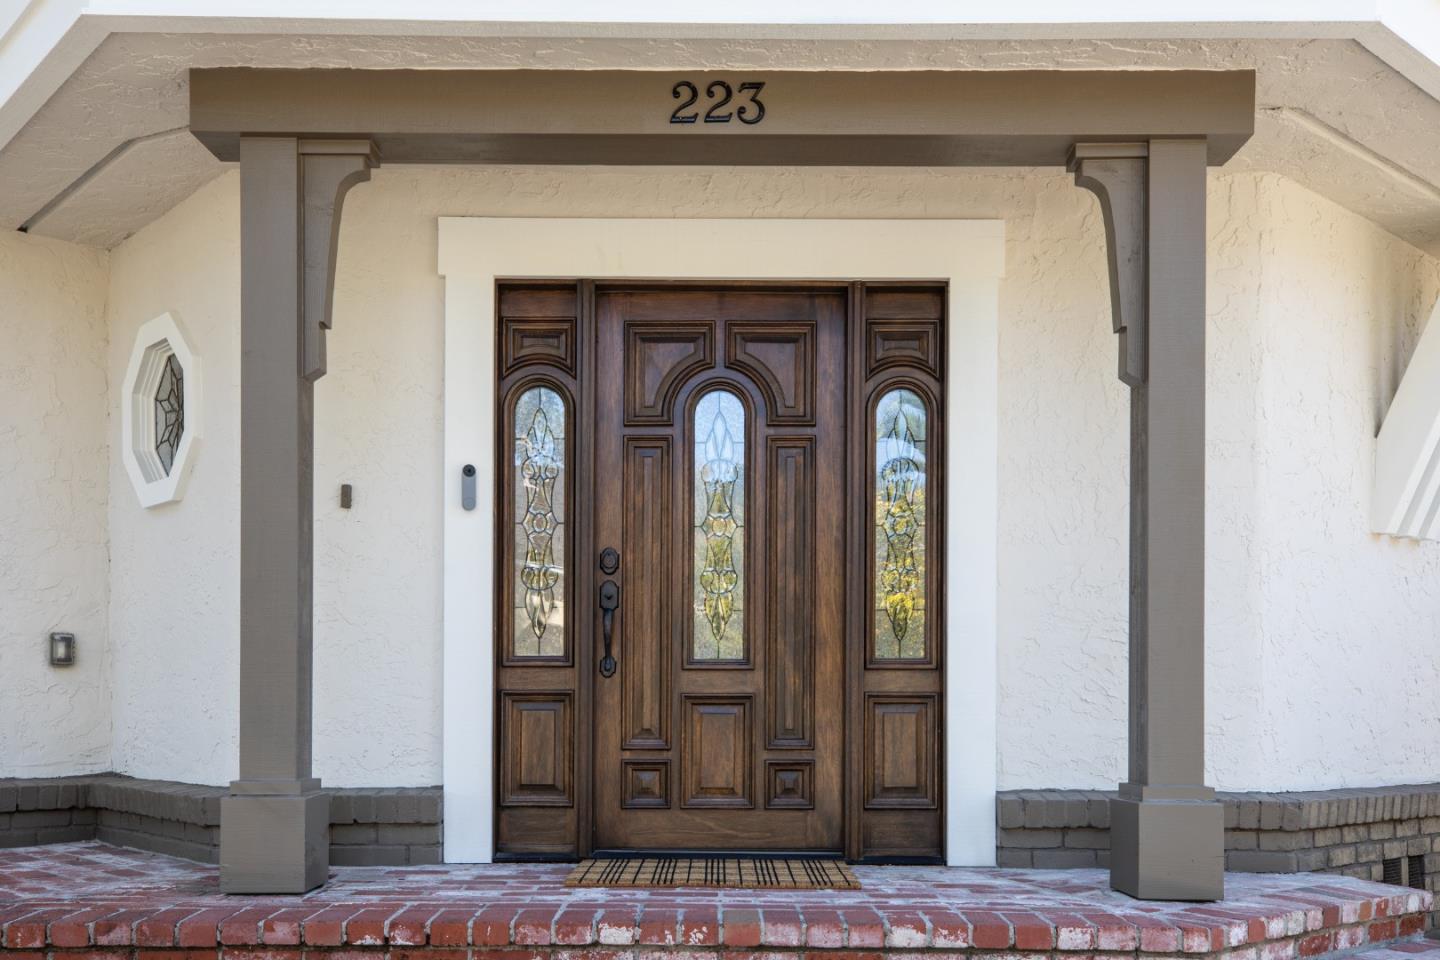
Front entrance with an ornate stained-glass wooden door and brick steps.
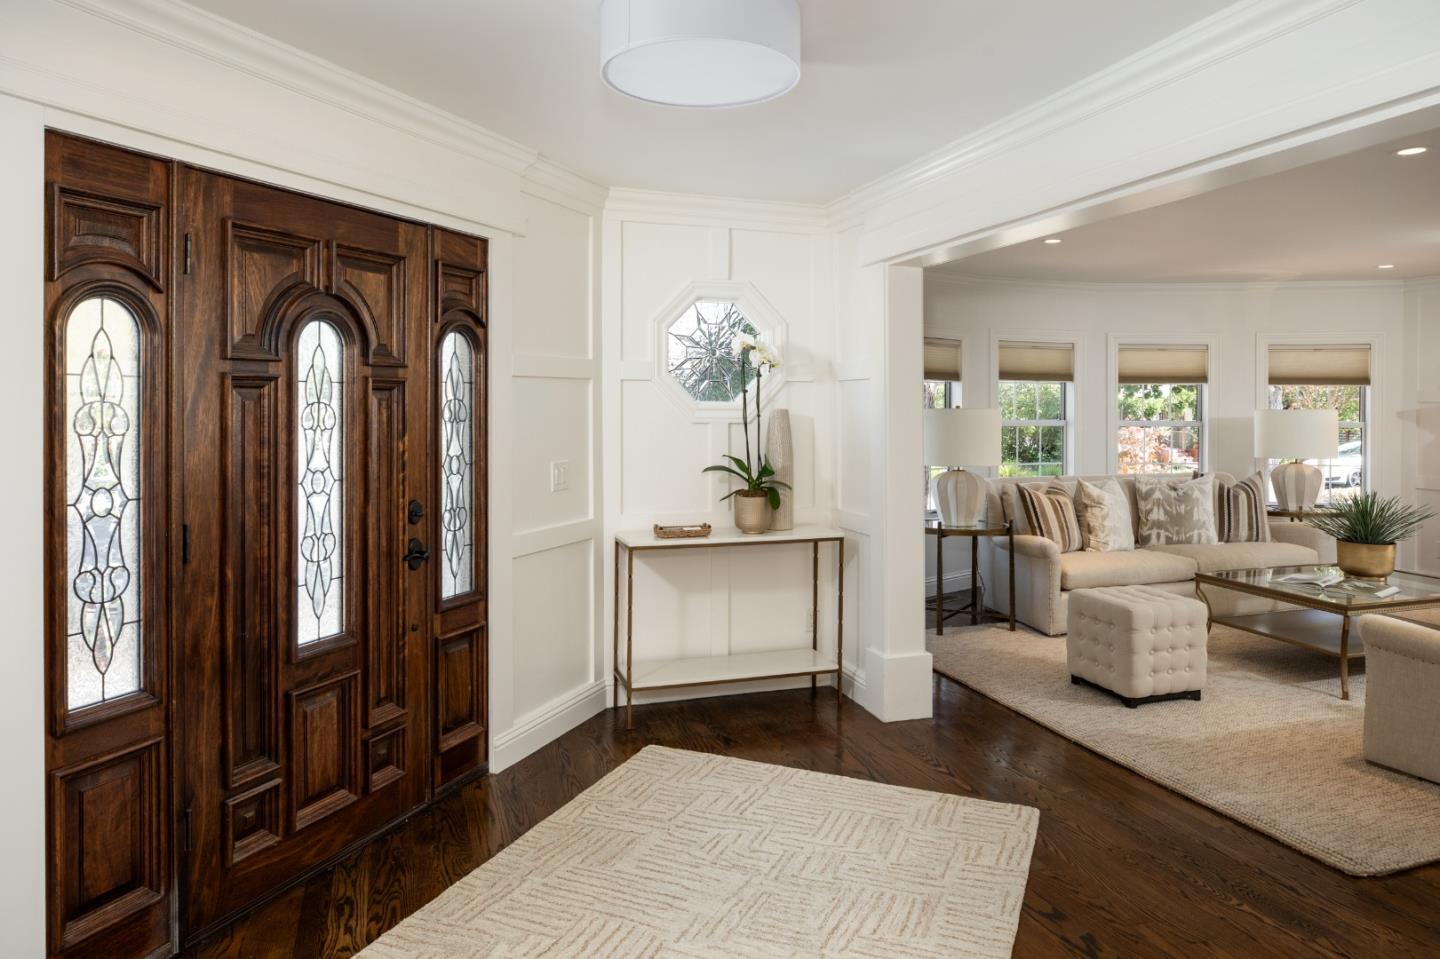
Entryway with a carved wood front door opening into a bright living room.
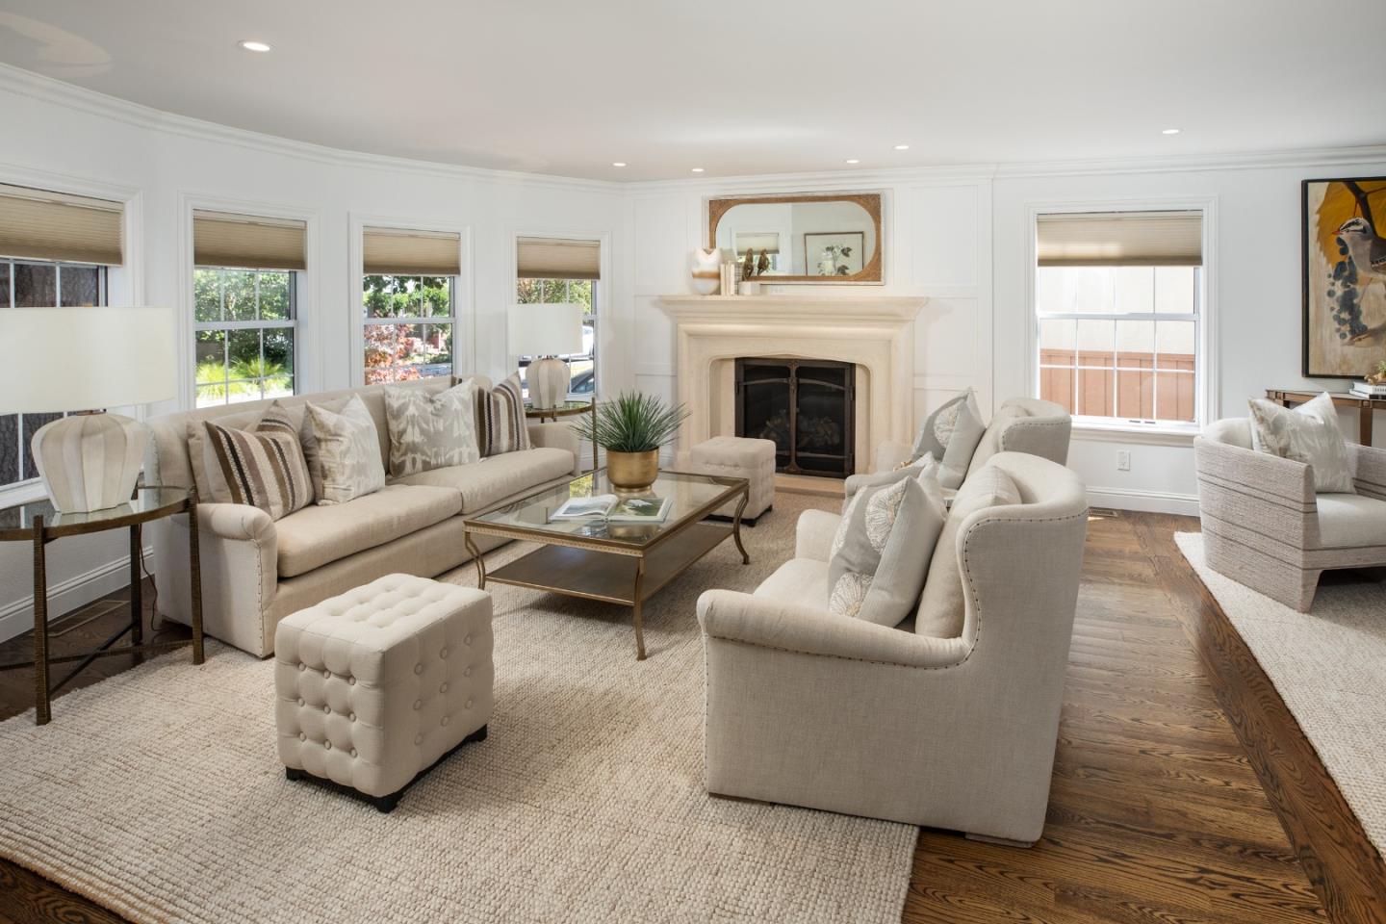
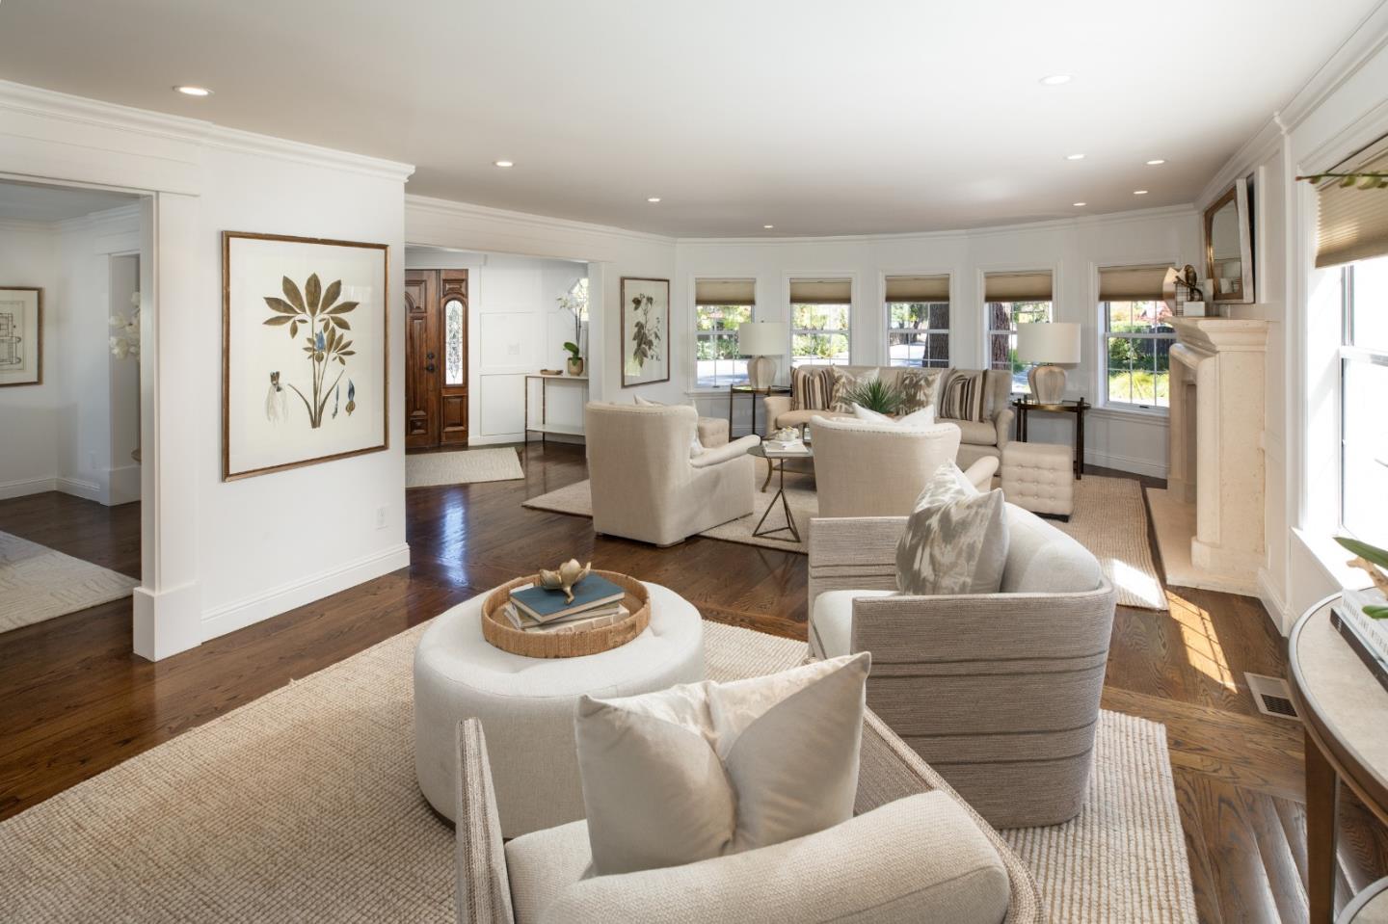
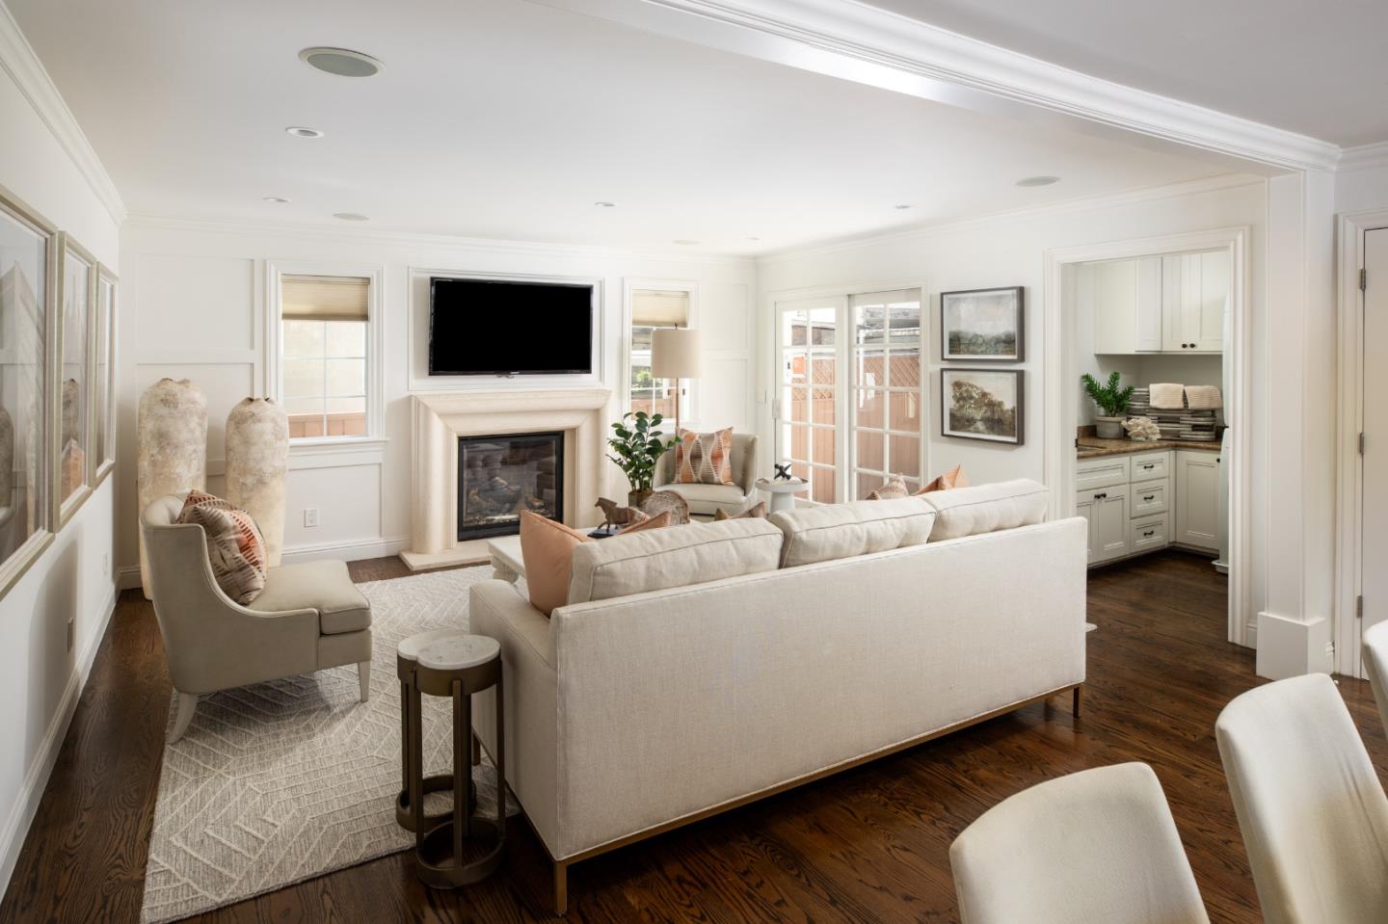
Living room with a central fireplace, cream seating, and hardwood floors.
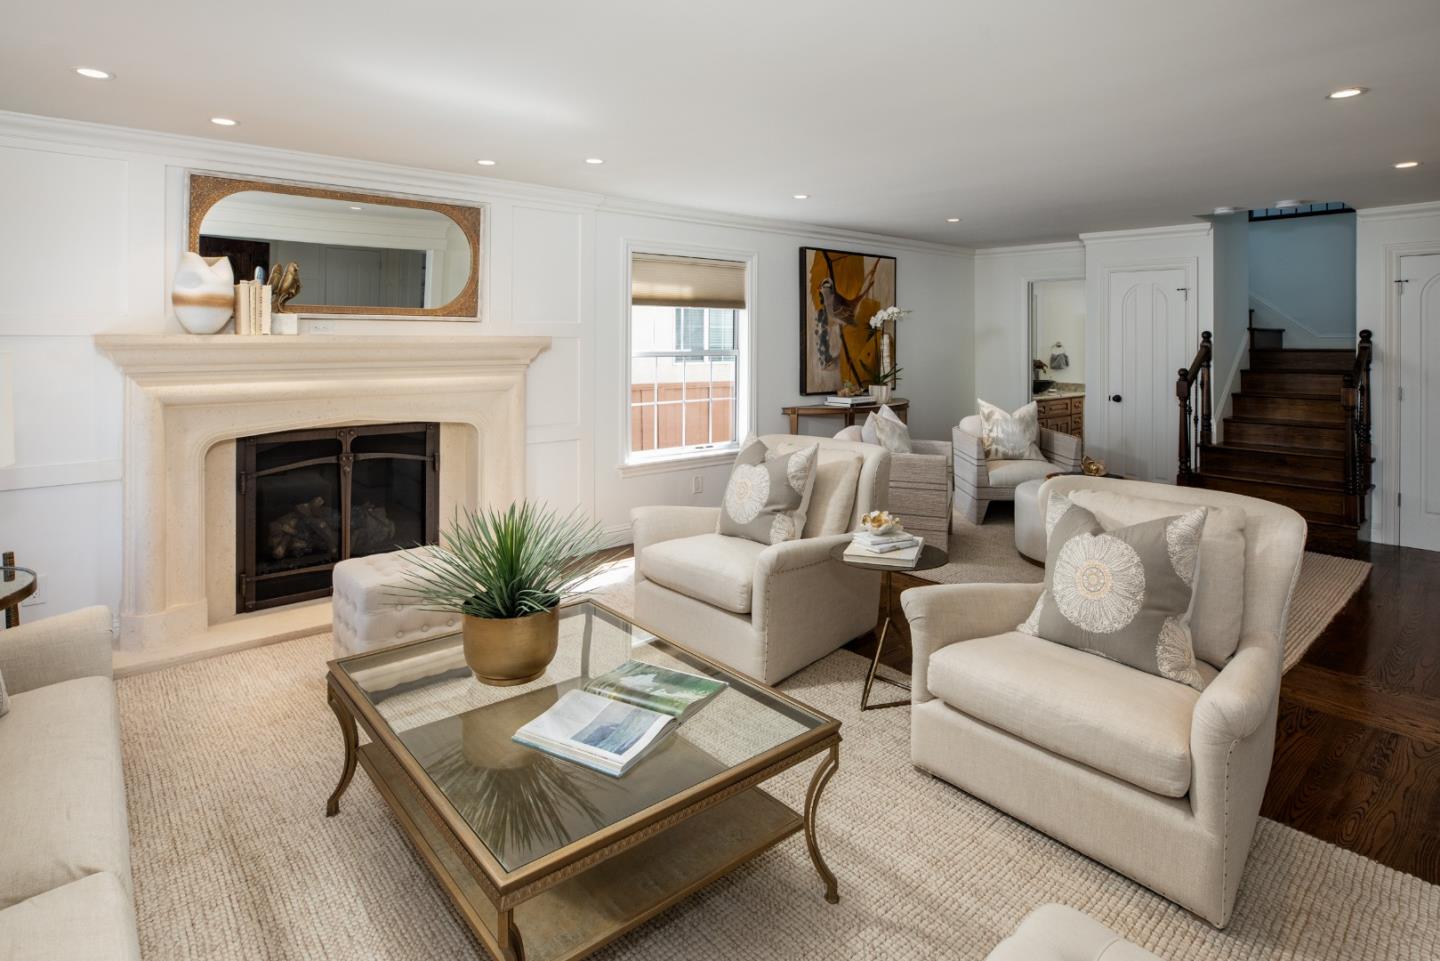
Staged living room with a cream fireplace, light upholstered seating, and a dark wood staircase.
Staged living room with a fireplace, white seating, large windows, and dark hardwood floors.
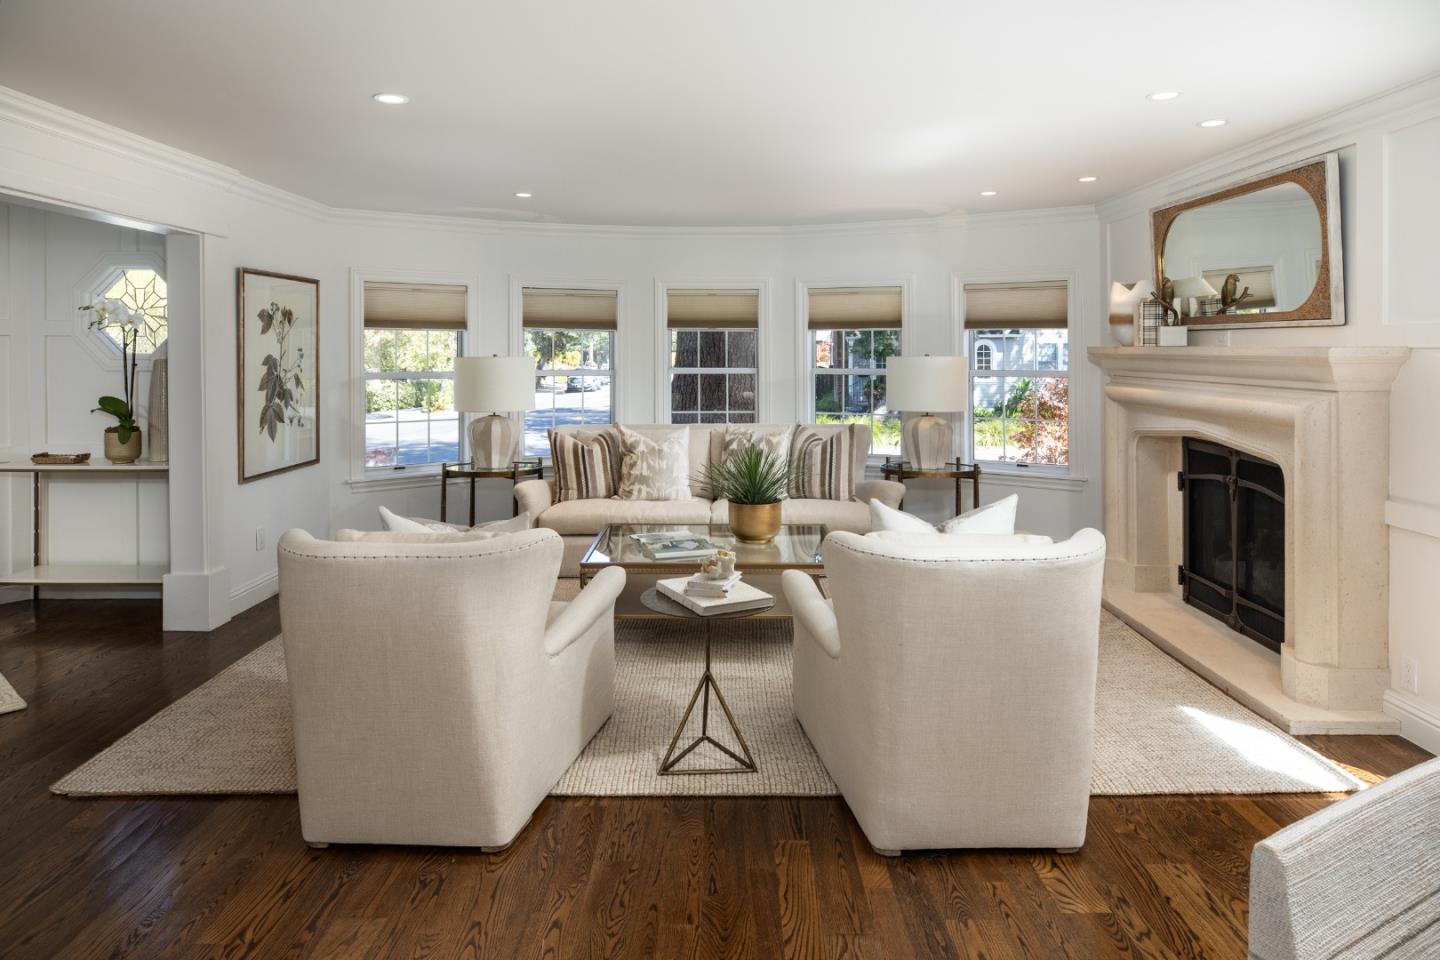
Staged living room with cream seating, a large fireplace, and dark hardwood floors.
Furnished living room with a white fireplace, botanical artwork, and large windows.
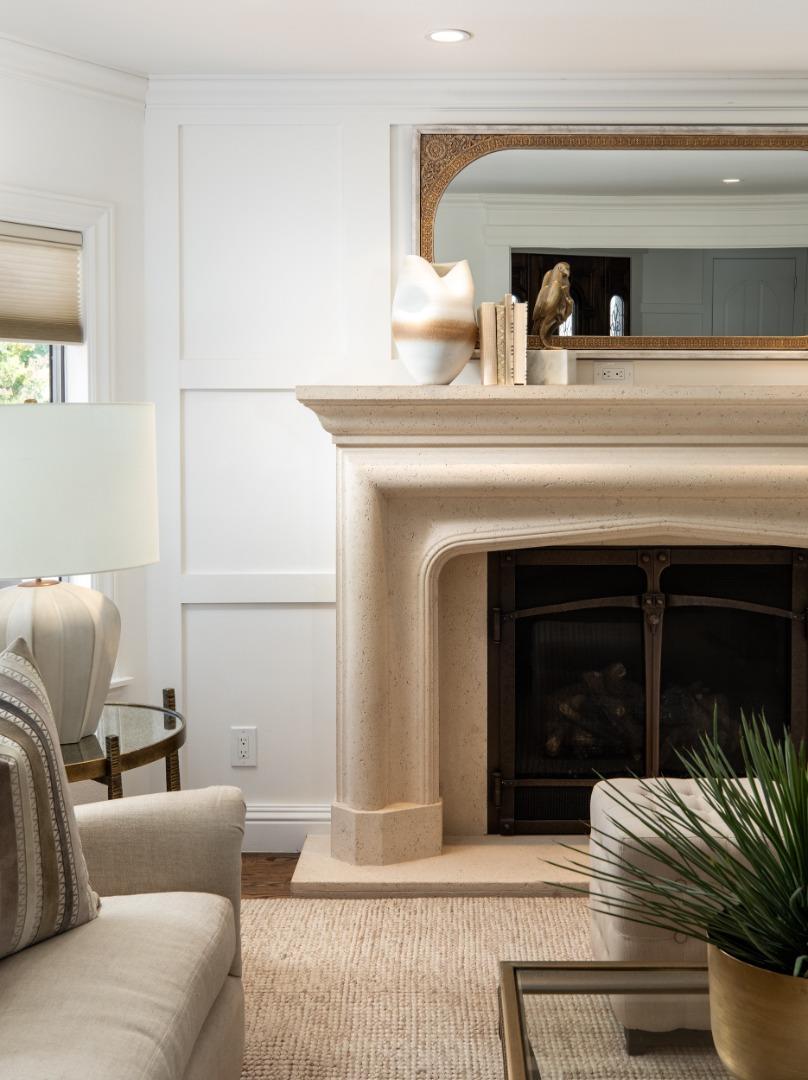
Living room with a cream stone fireplace, ornate mantel mirror, neutral sofa, and potted plant.
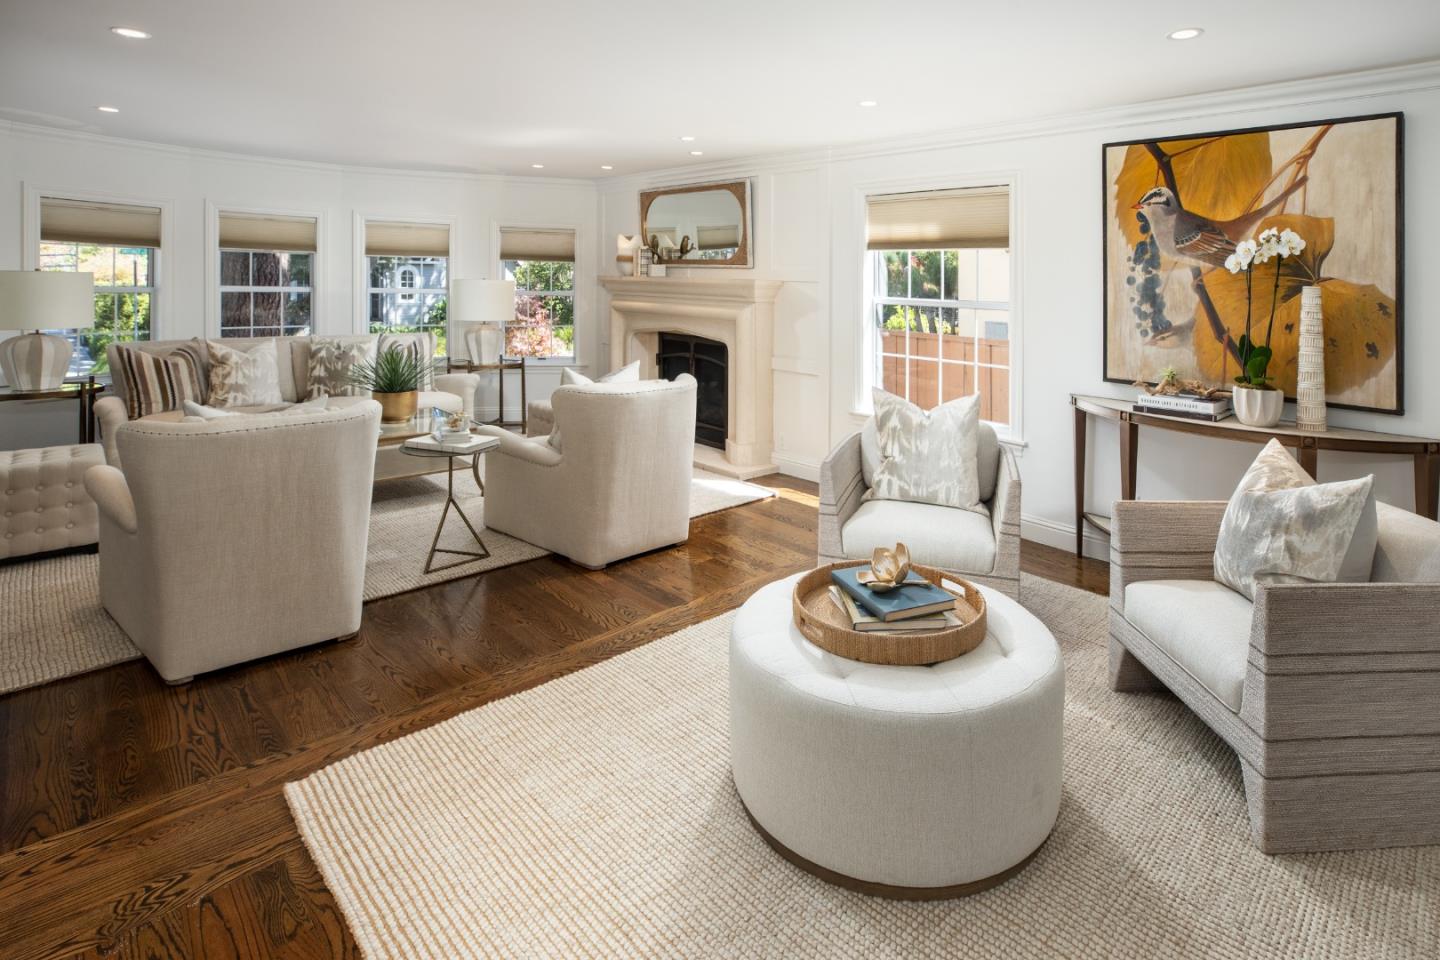
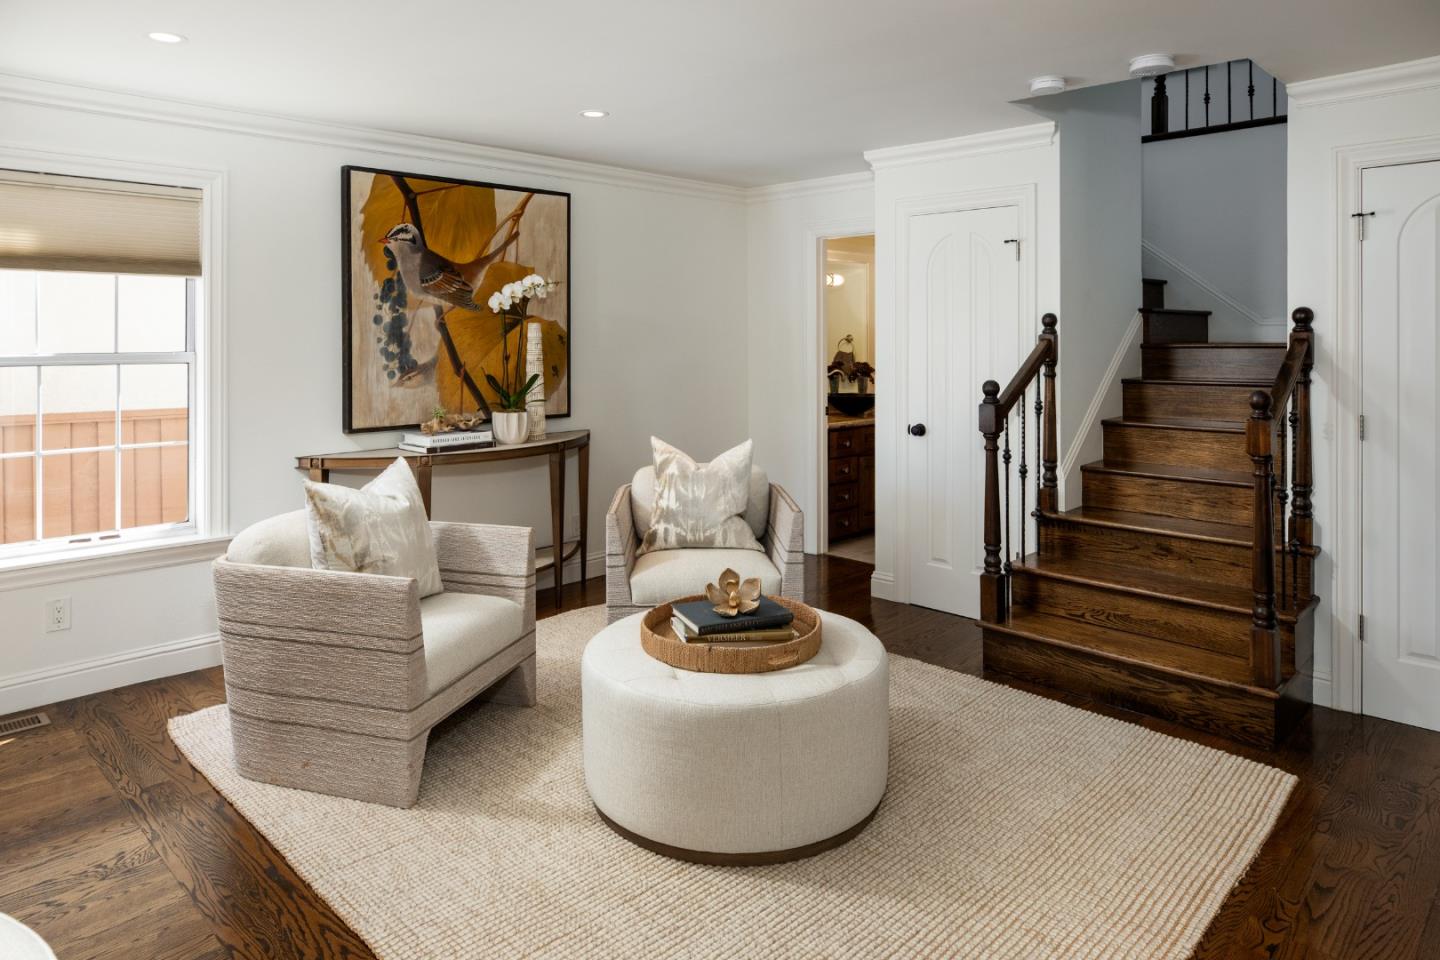
Living room with cream armchairs, a round ottoman, and a dark wood staircase.
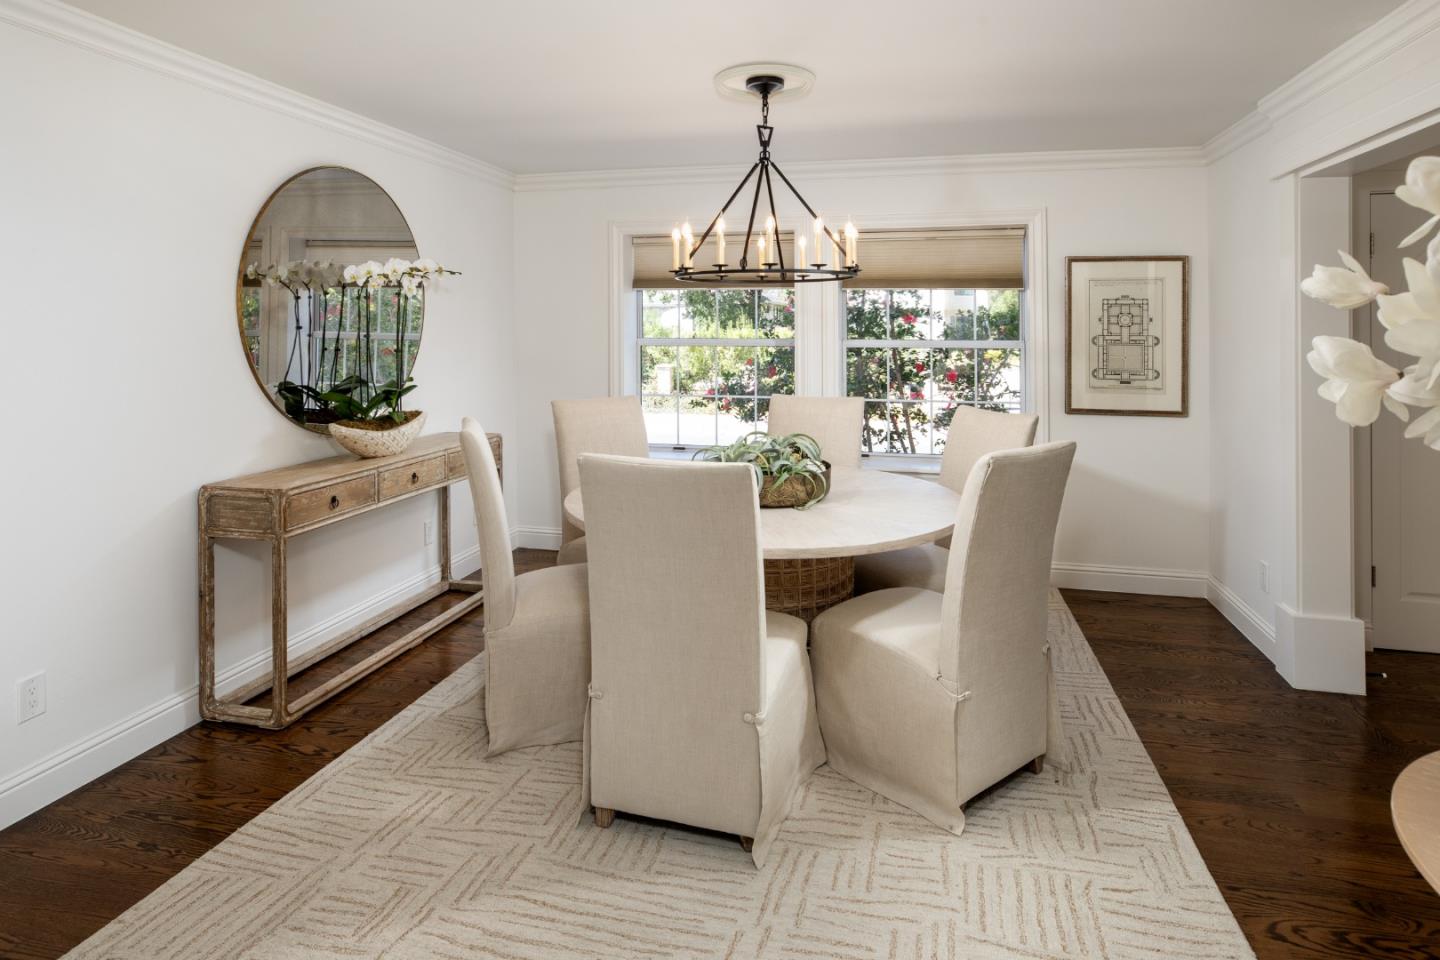
Dining room with a round table, upholstered chairs, chandelier, and large garden-facing windows.
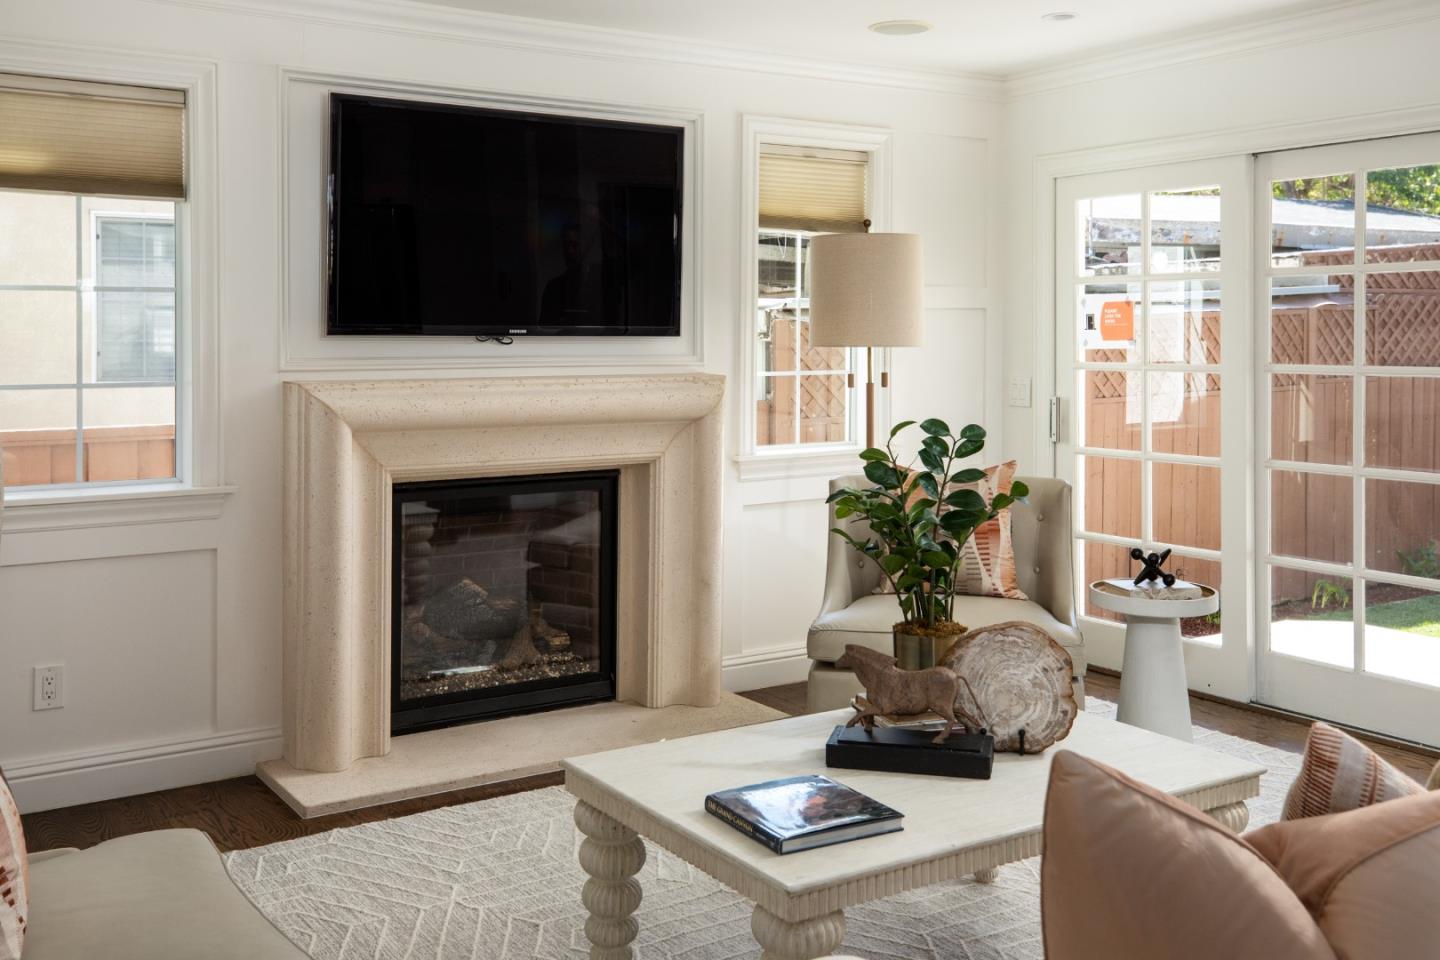
Staged living room with a fireplace, mounted TV, French doors, and dark hardwood floors.
Living room with a stone fireplace, mounted television, and glass doors to the yard.
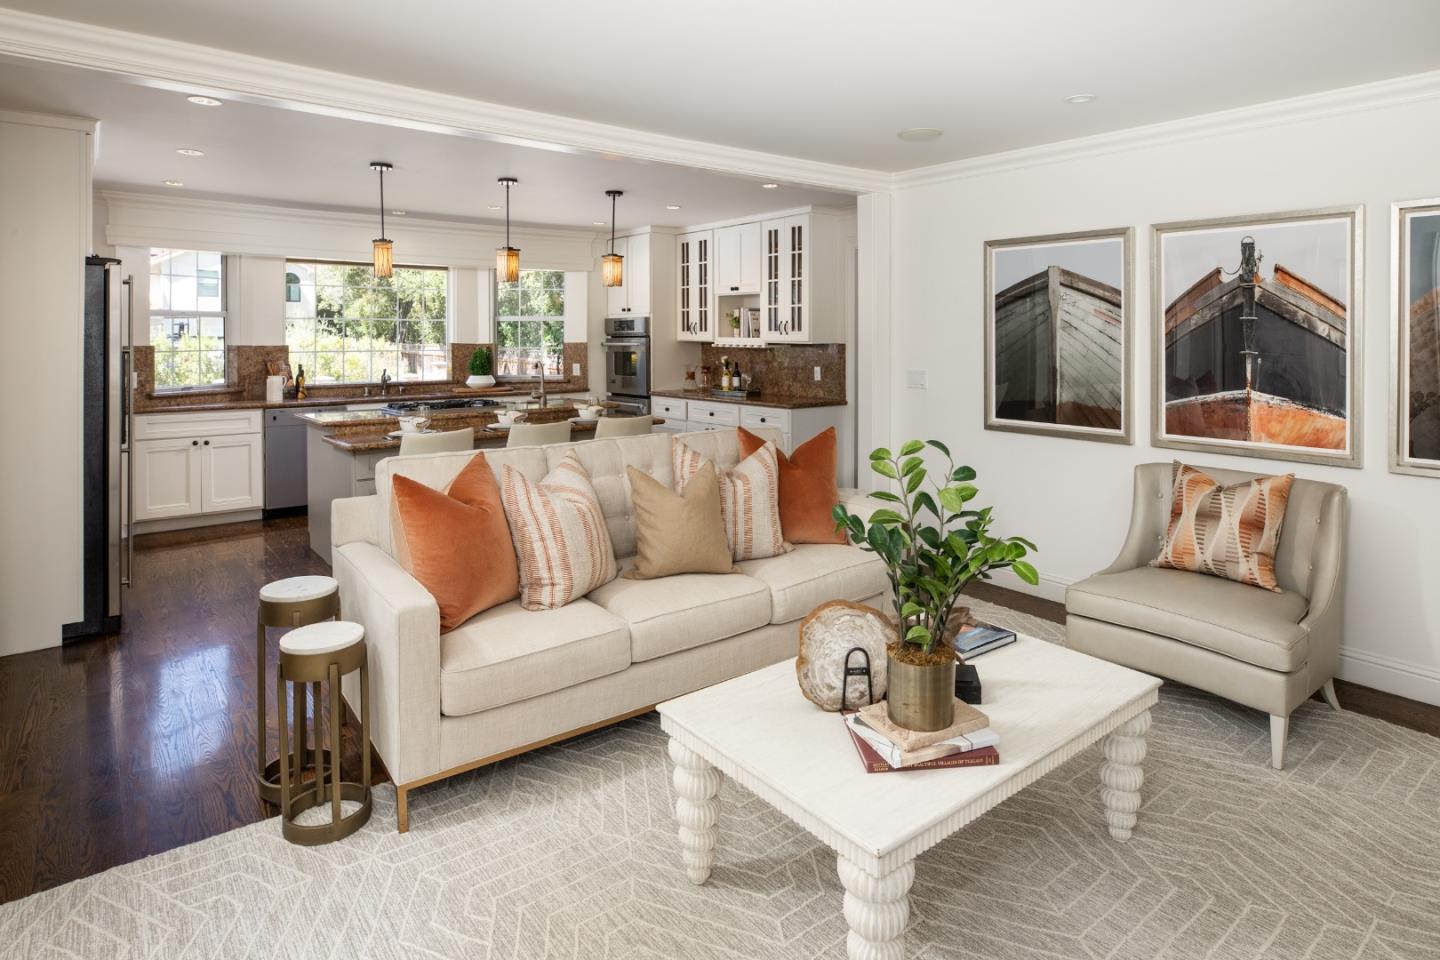
Staged living room with a cream sofa, white coffee table, framed boat prints, and an open kitchen.
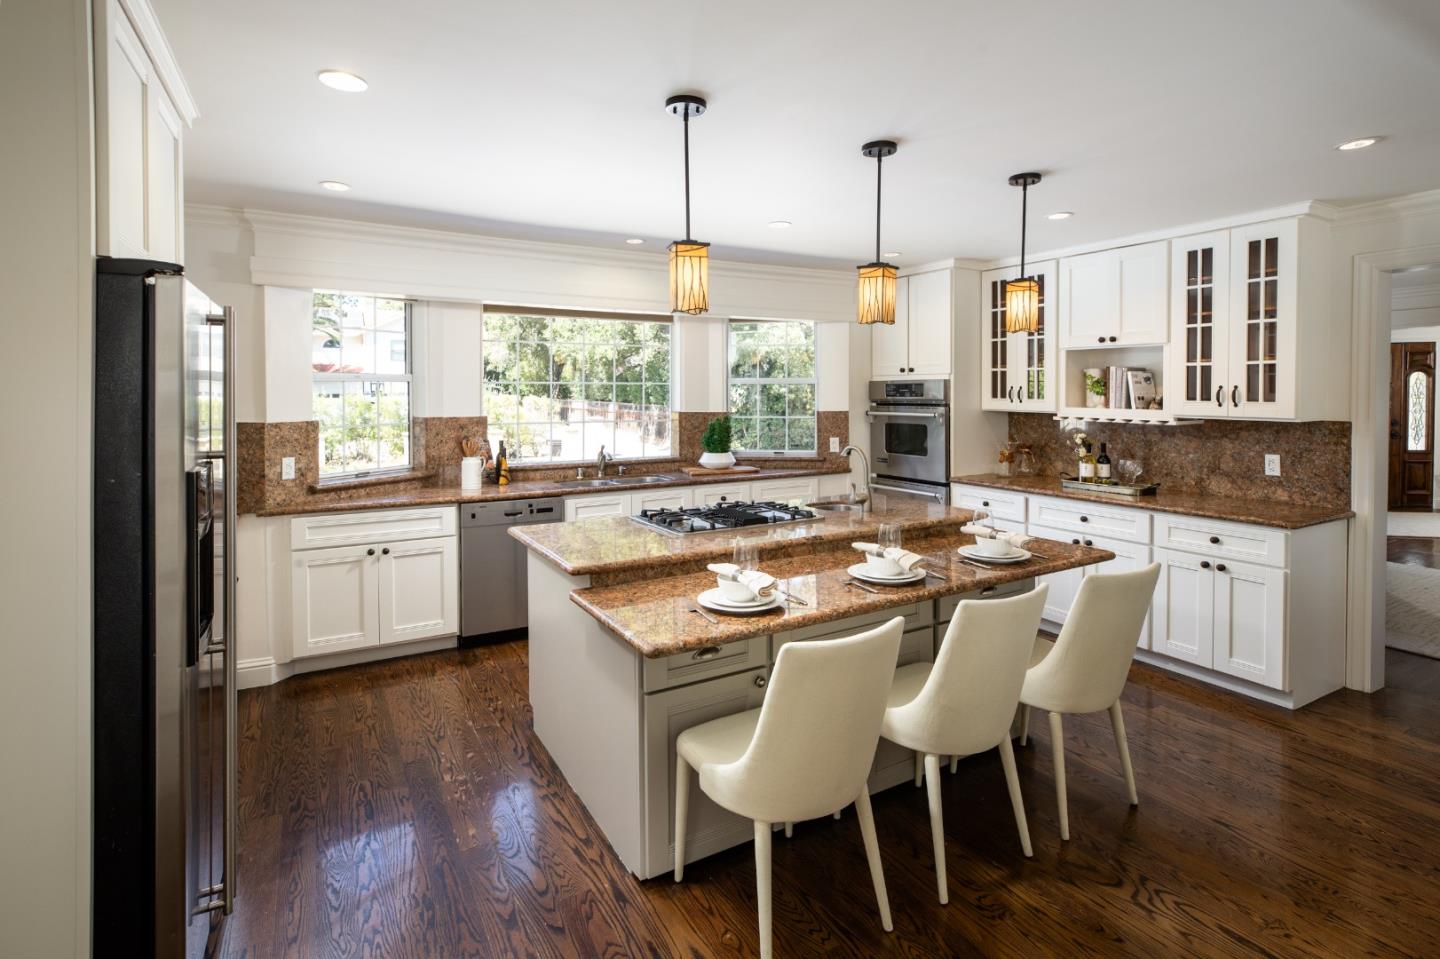
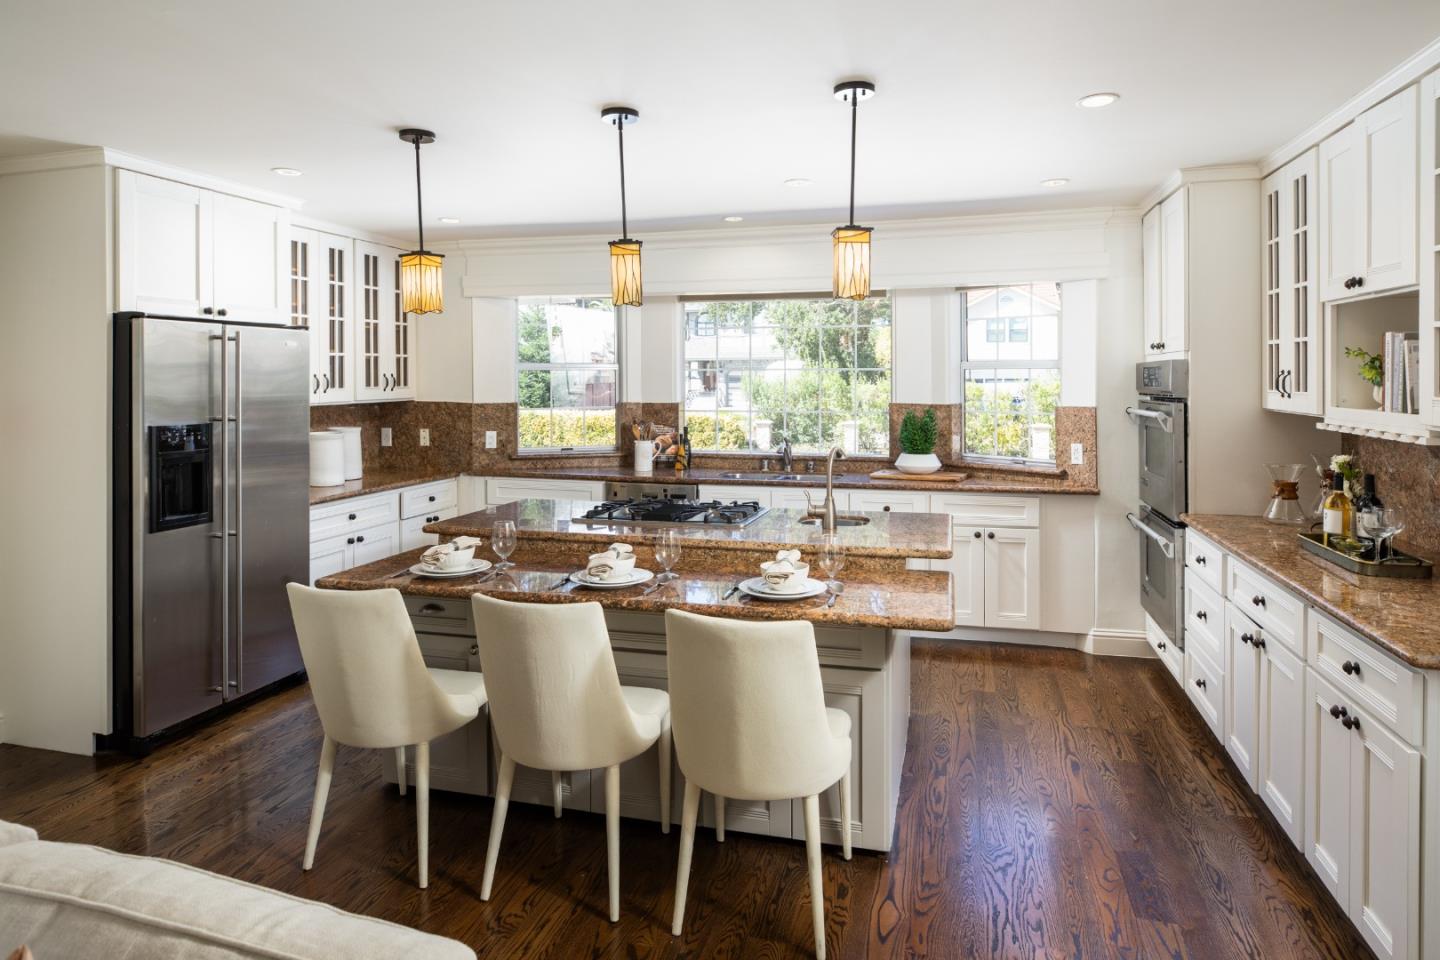
Kitchen with a large stone-topped island, white cabinetry, stainless steel appliances, and dark hardwood floors.
Bright kitchen with a stone island, white cabinets, stainless steel appliances, and dark wood floors.
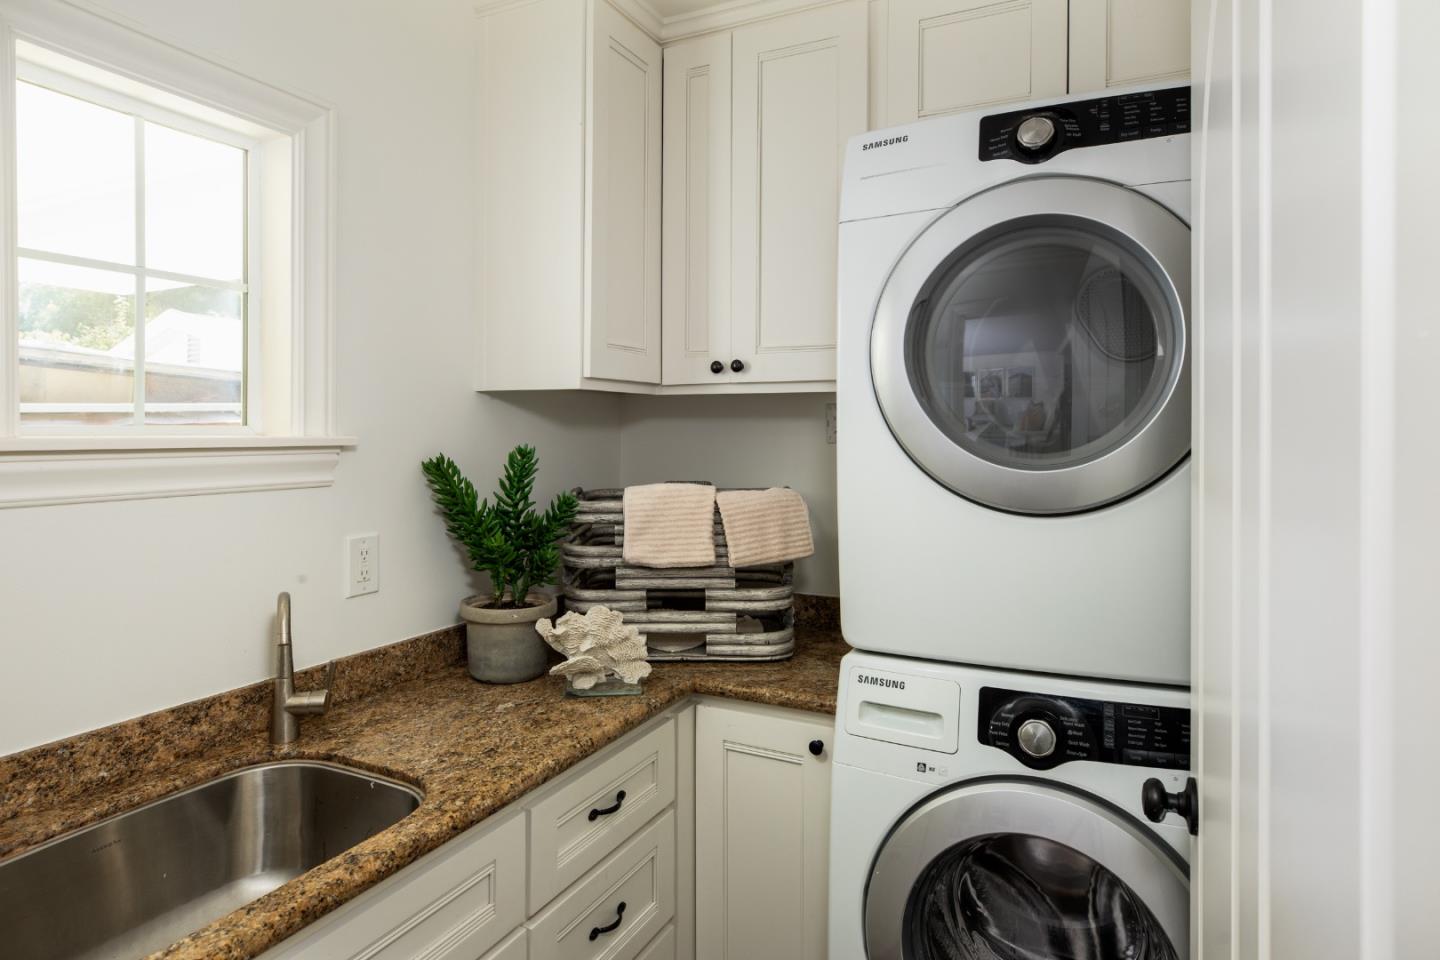
Laundry room with stacked washer and dryer beside a stainless-steel sink and stone countertop.
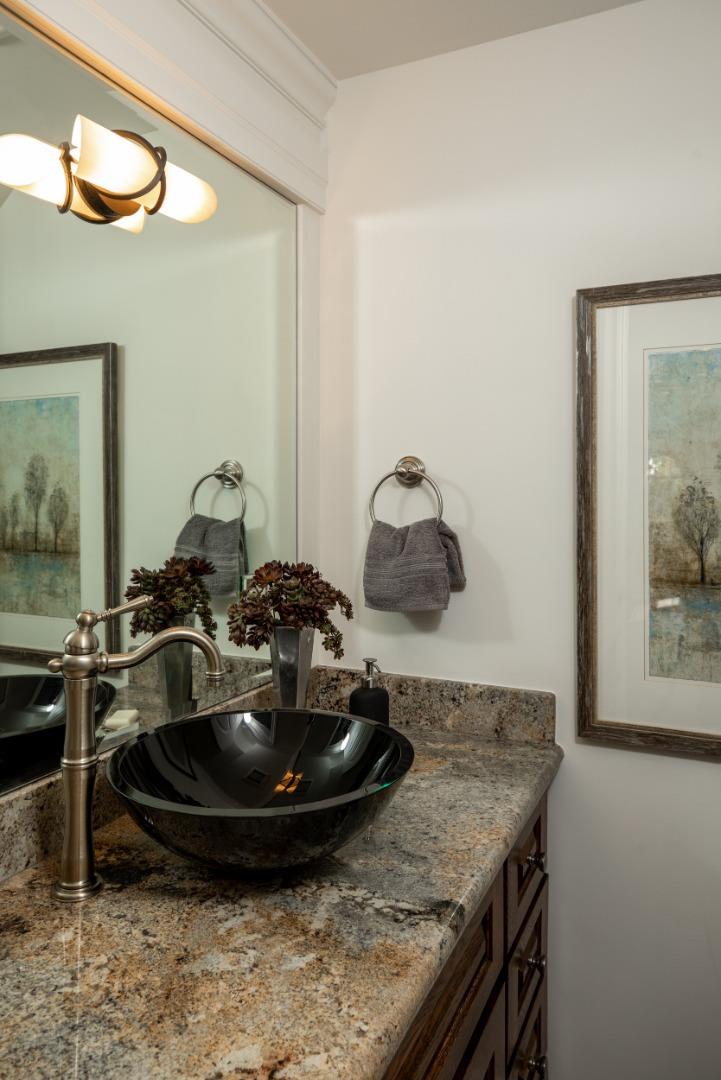
Bathroom vanity with a black vessel sink, stone countertop, bronze faucet, and framed artwork.
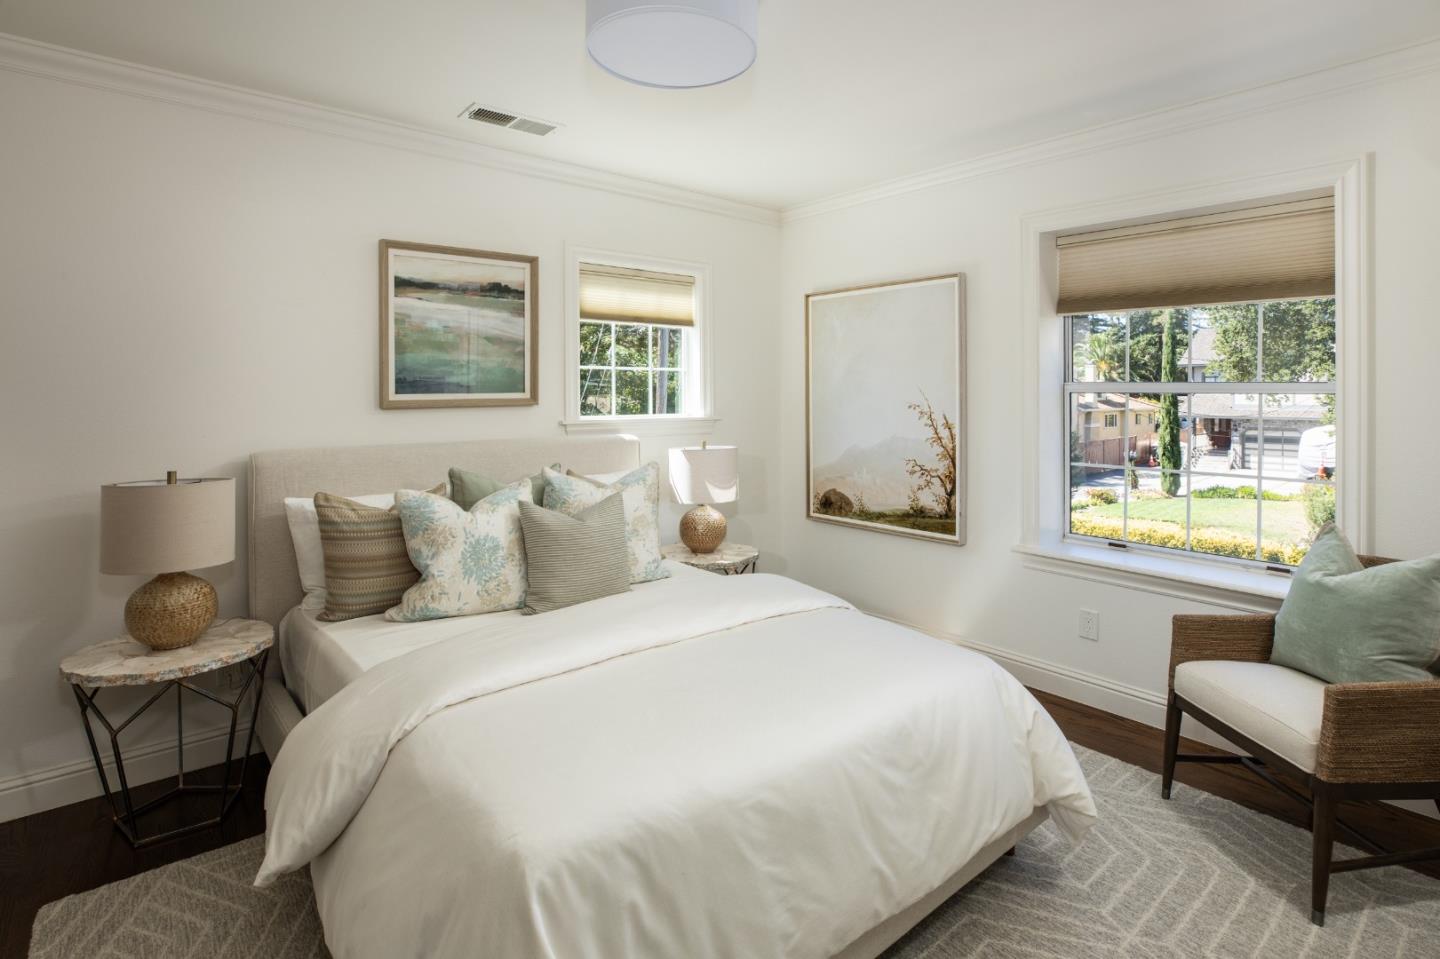
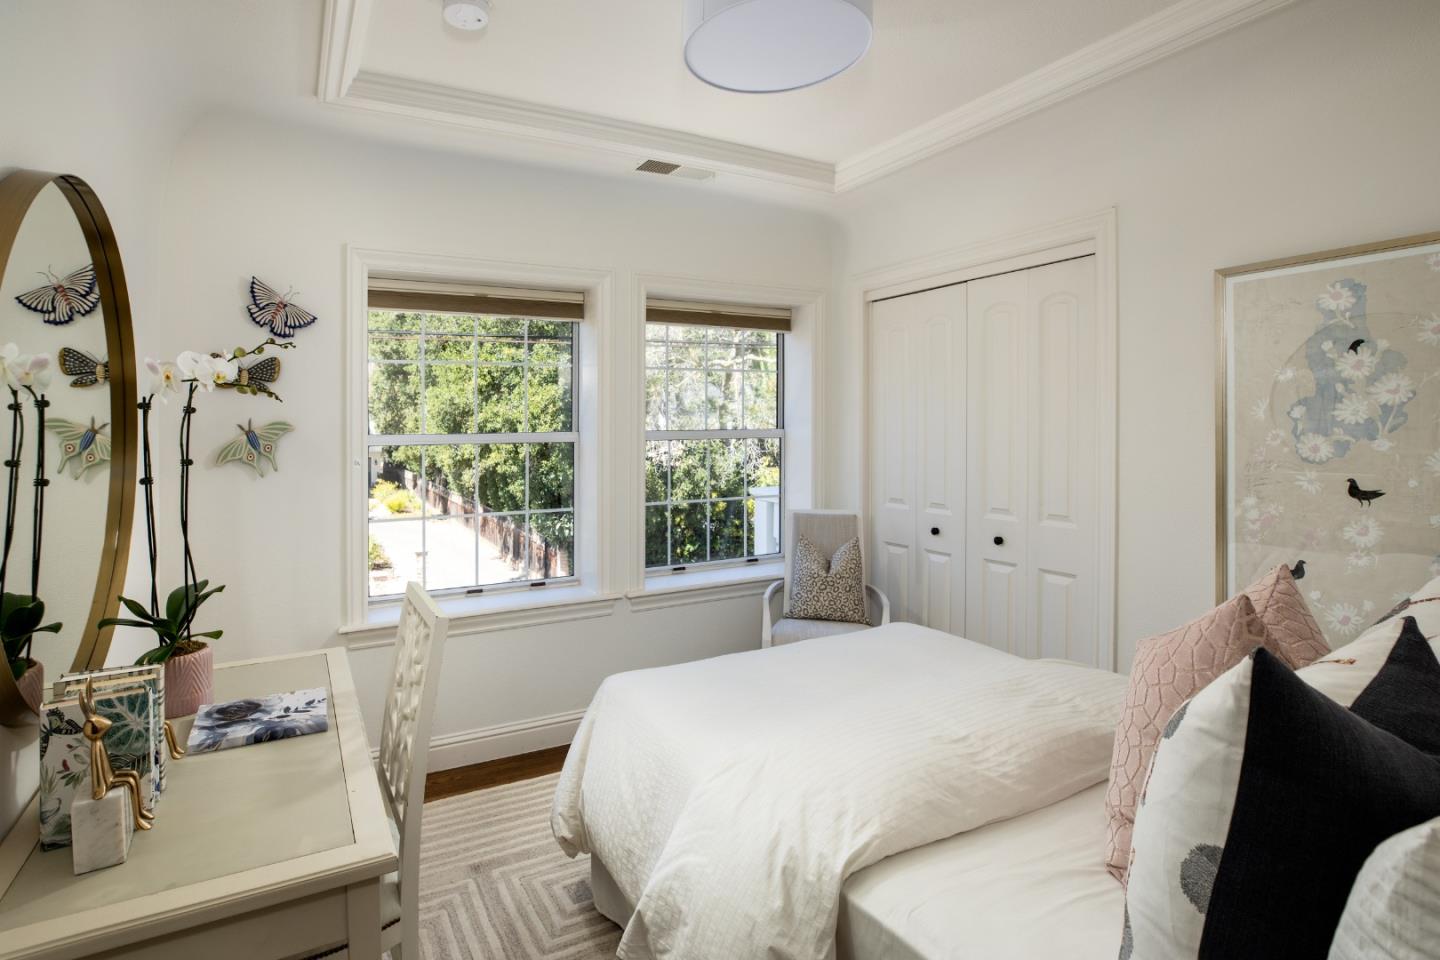
Staged bedroom with a white bed, decorative pillows, and windows overlooking the street.
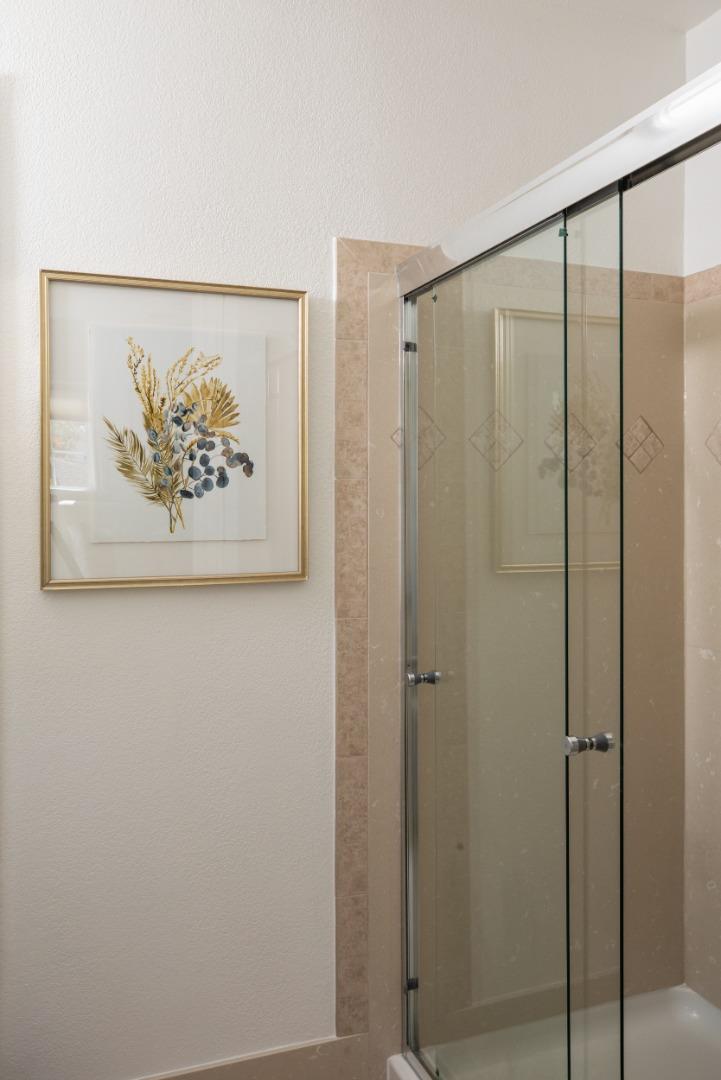
Bathroom shower with glass doors, beige tile, and framed botanical artwork.
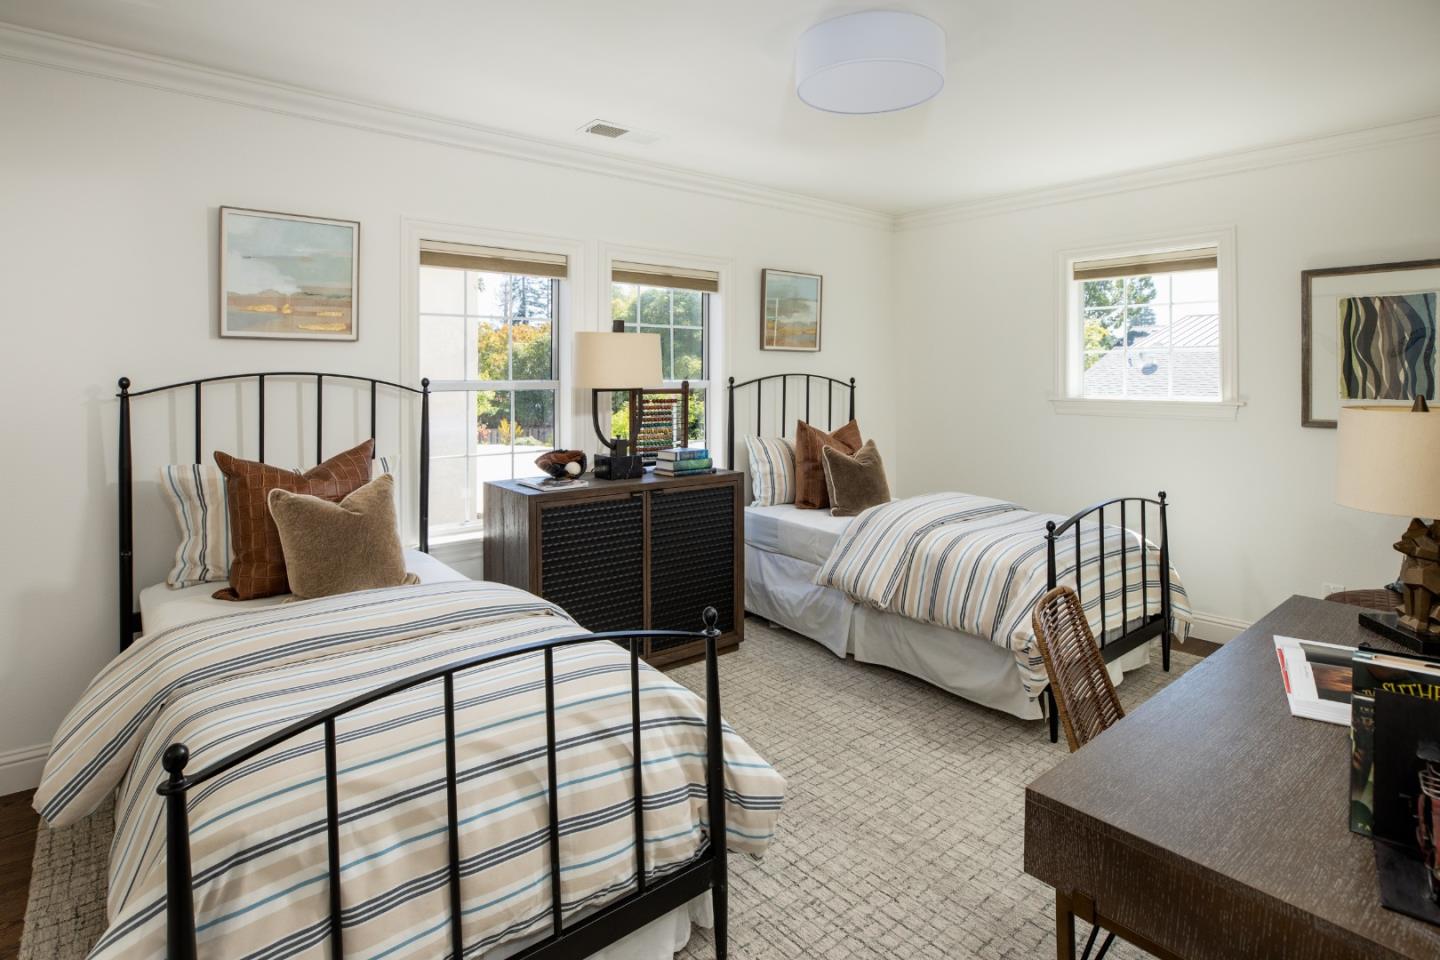
Staged bedroom with two black metal twin beds and striped bedding beside bright windows.
Furnished bedroom with a white bed, two large windows, and a vanity.
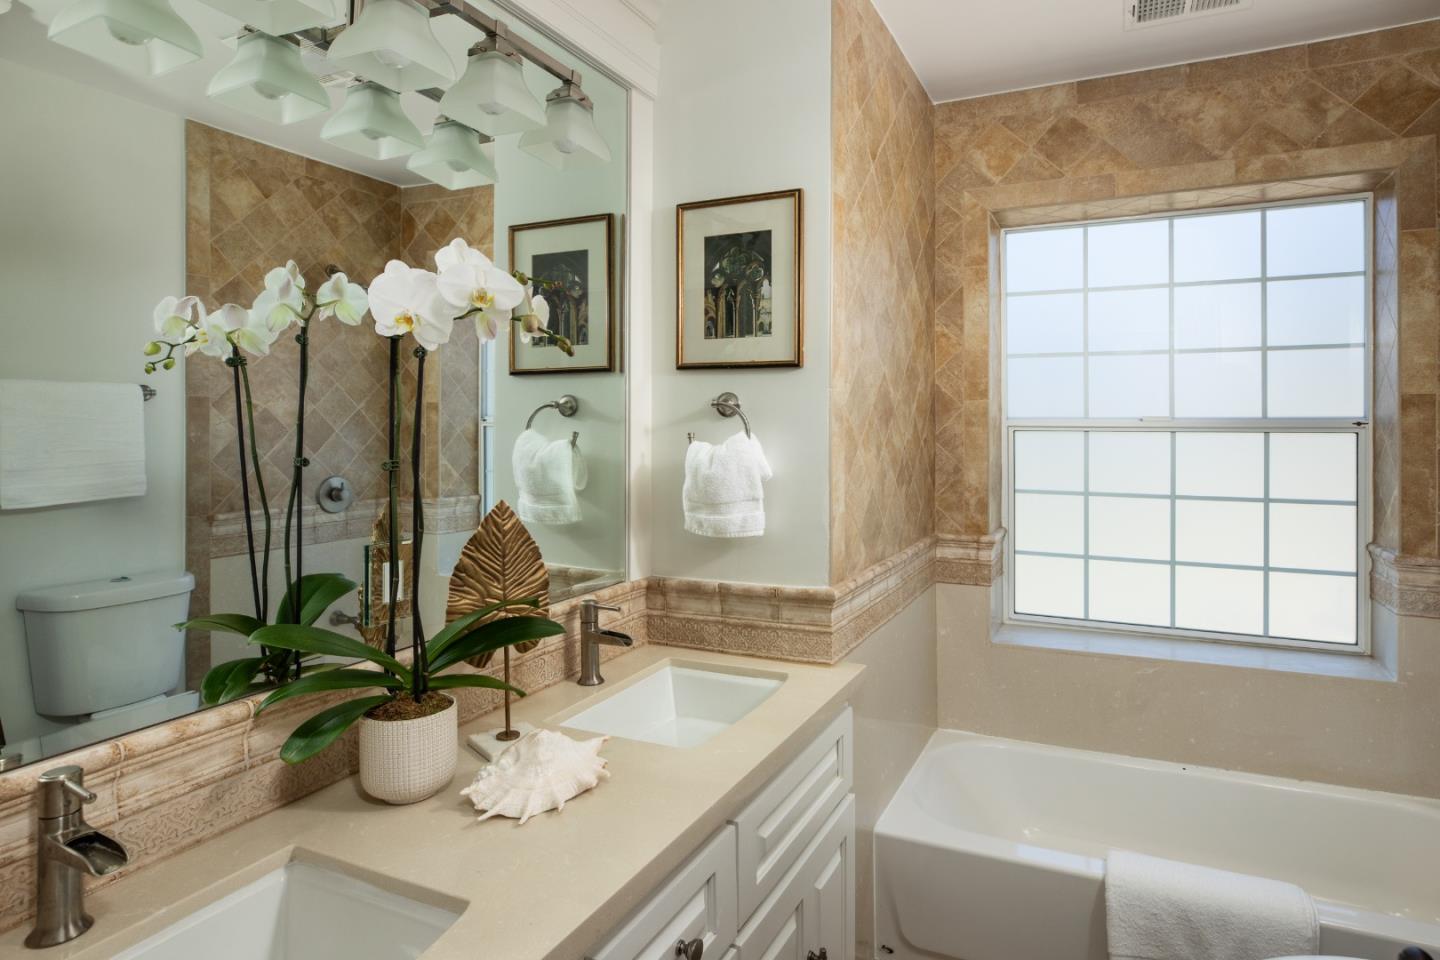
Bathroom with a double-sink vanity, tan stone tile, and a bathtub beneath a large gridded window.
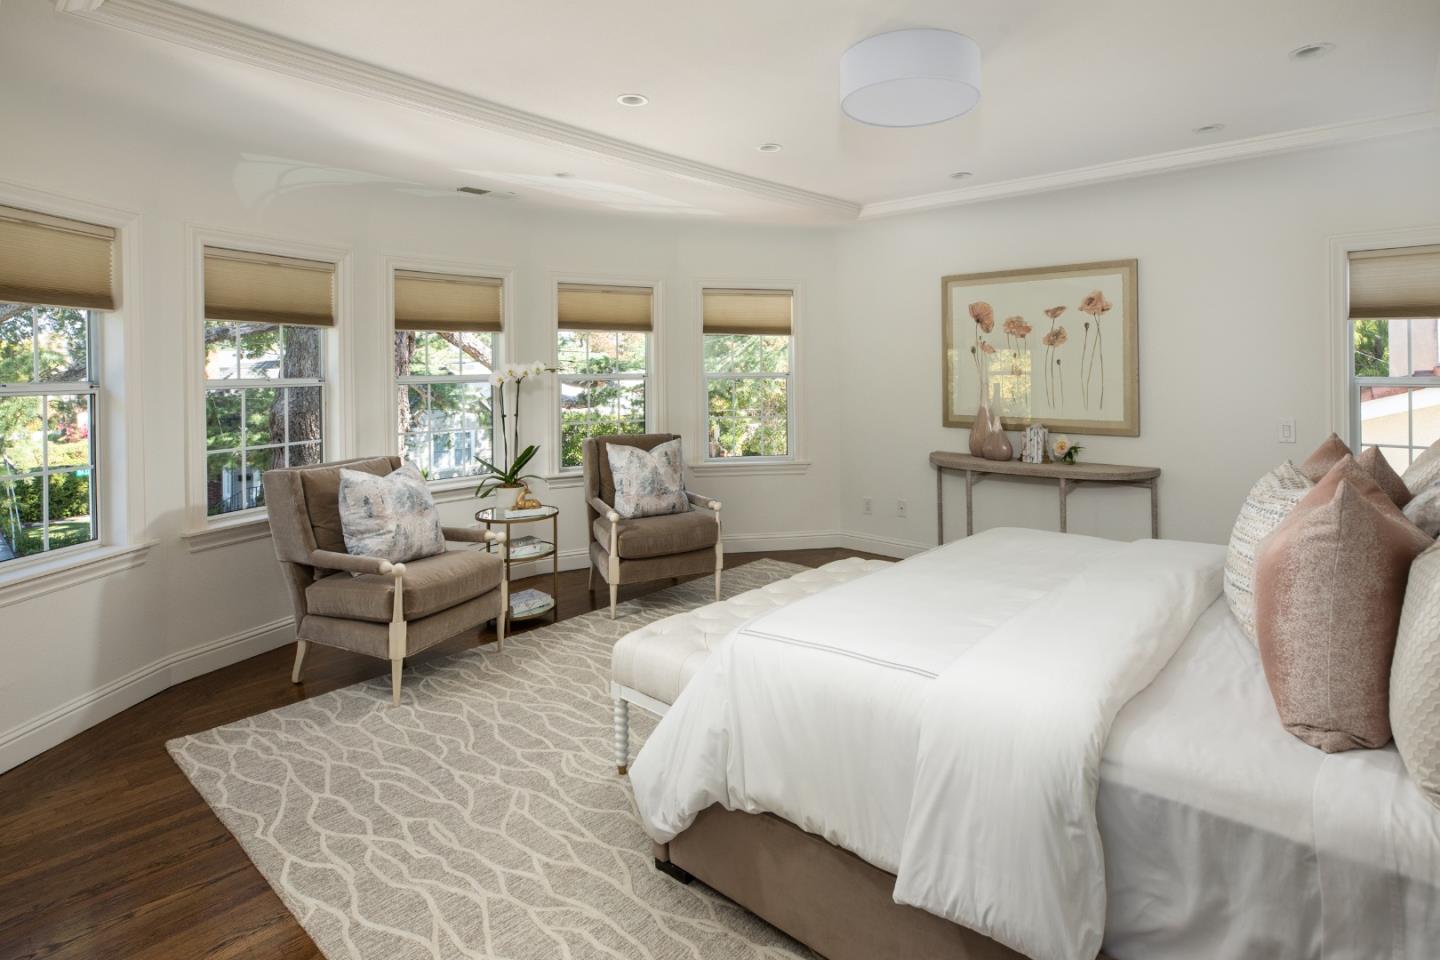
Staged bedroom with a white bed, two armchairs, and multiple windows with shades.
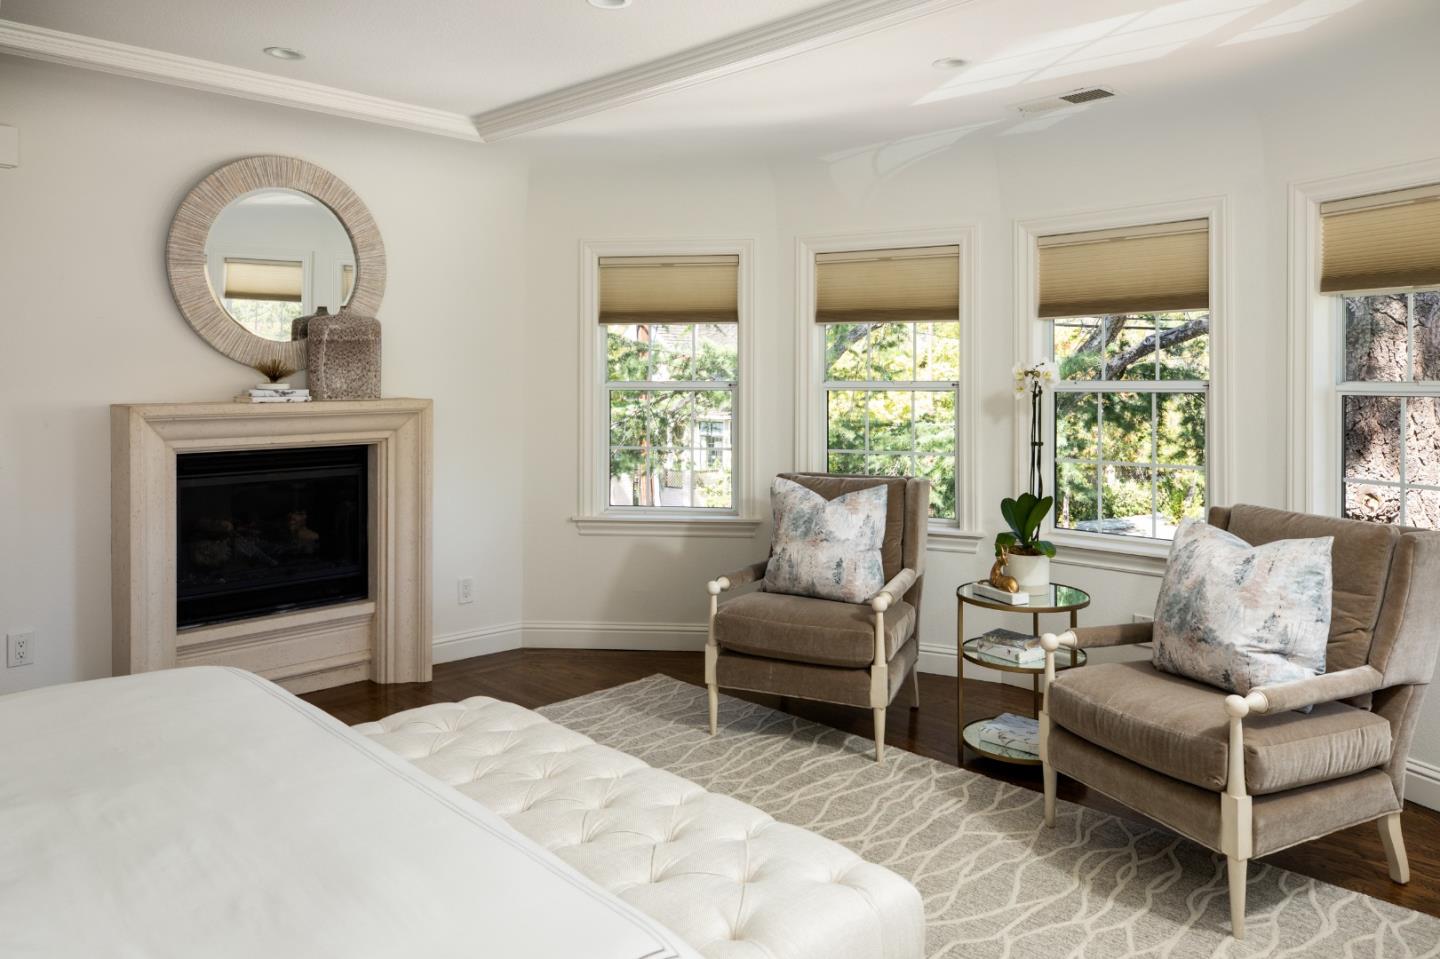
Bedroom with a fireplace, two upholstered chairs, and tall windows overlooking leafy trees.
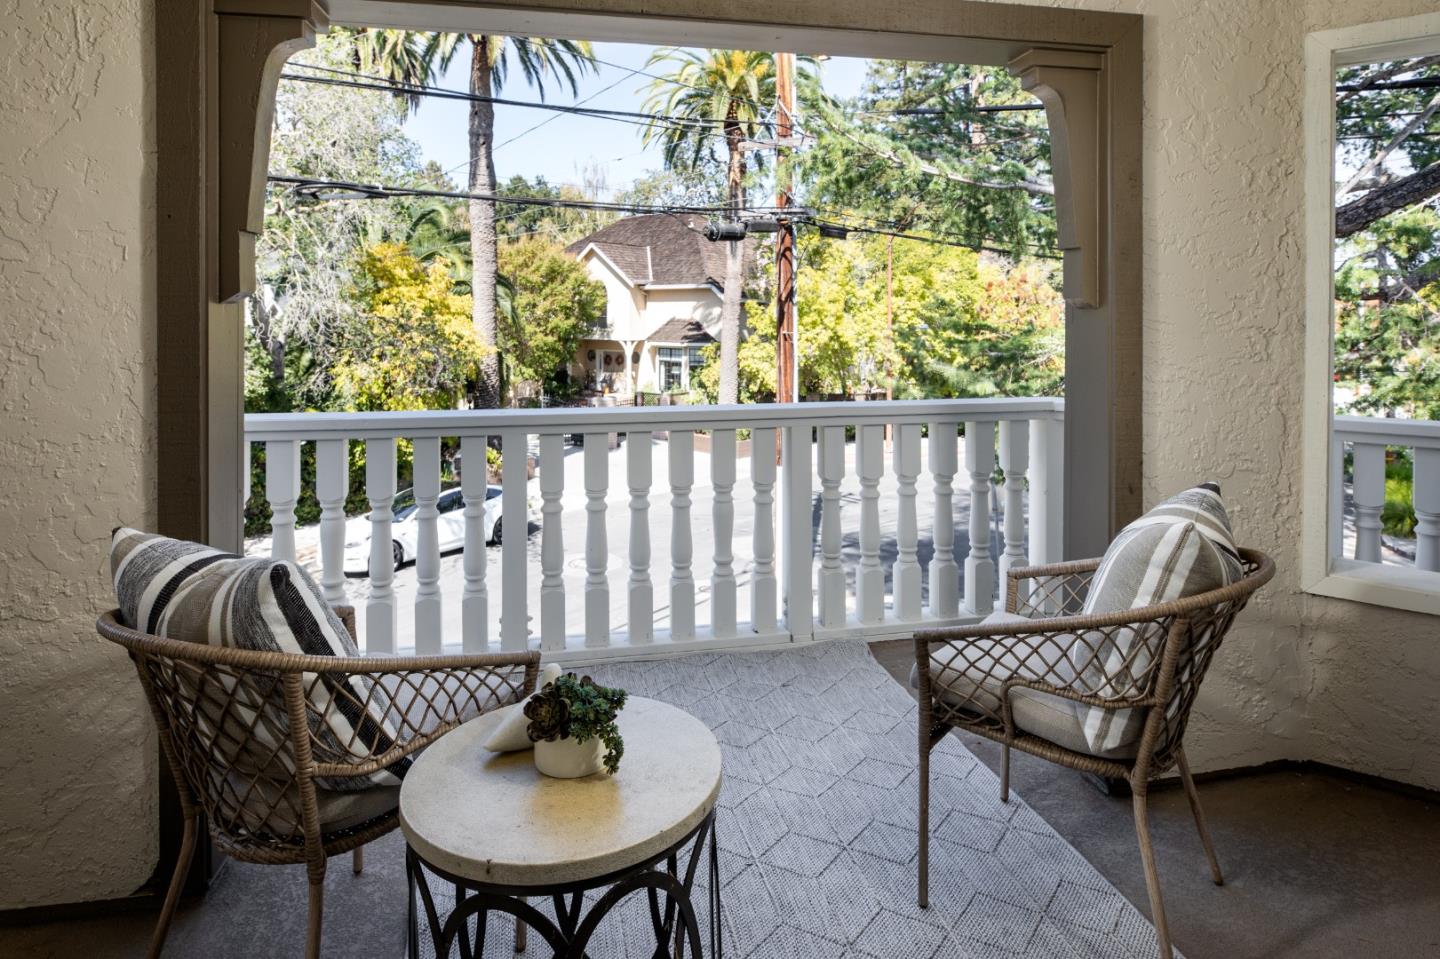
Covered porch with wicker chairs and a view of leafy trees and neighboring homes.
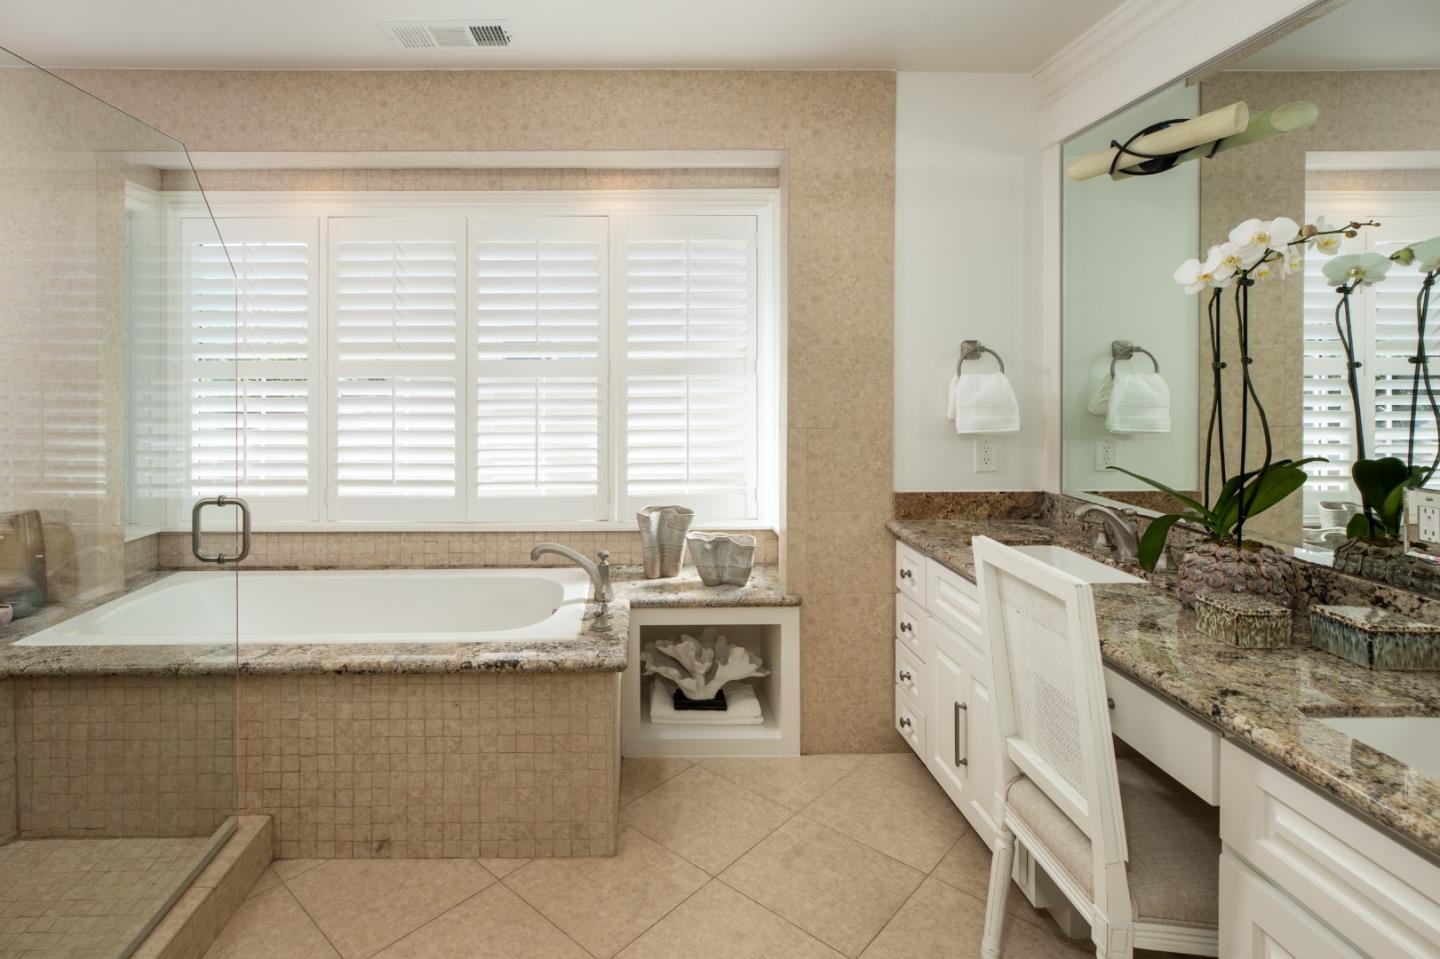
Bathroom with a soaking tub beneath plantation shutters and a granite vanity.
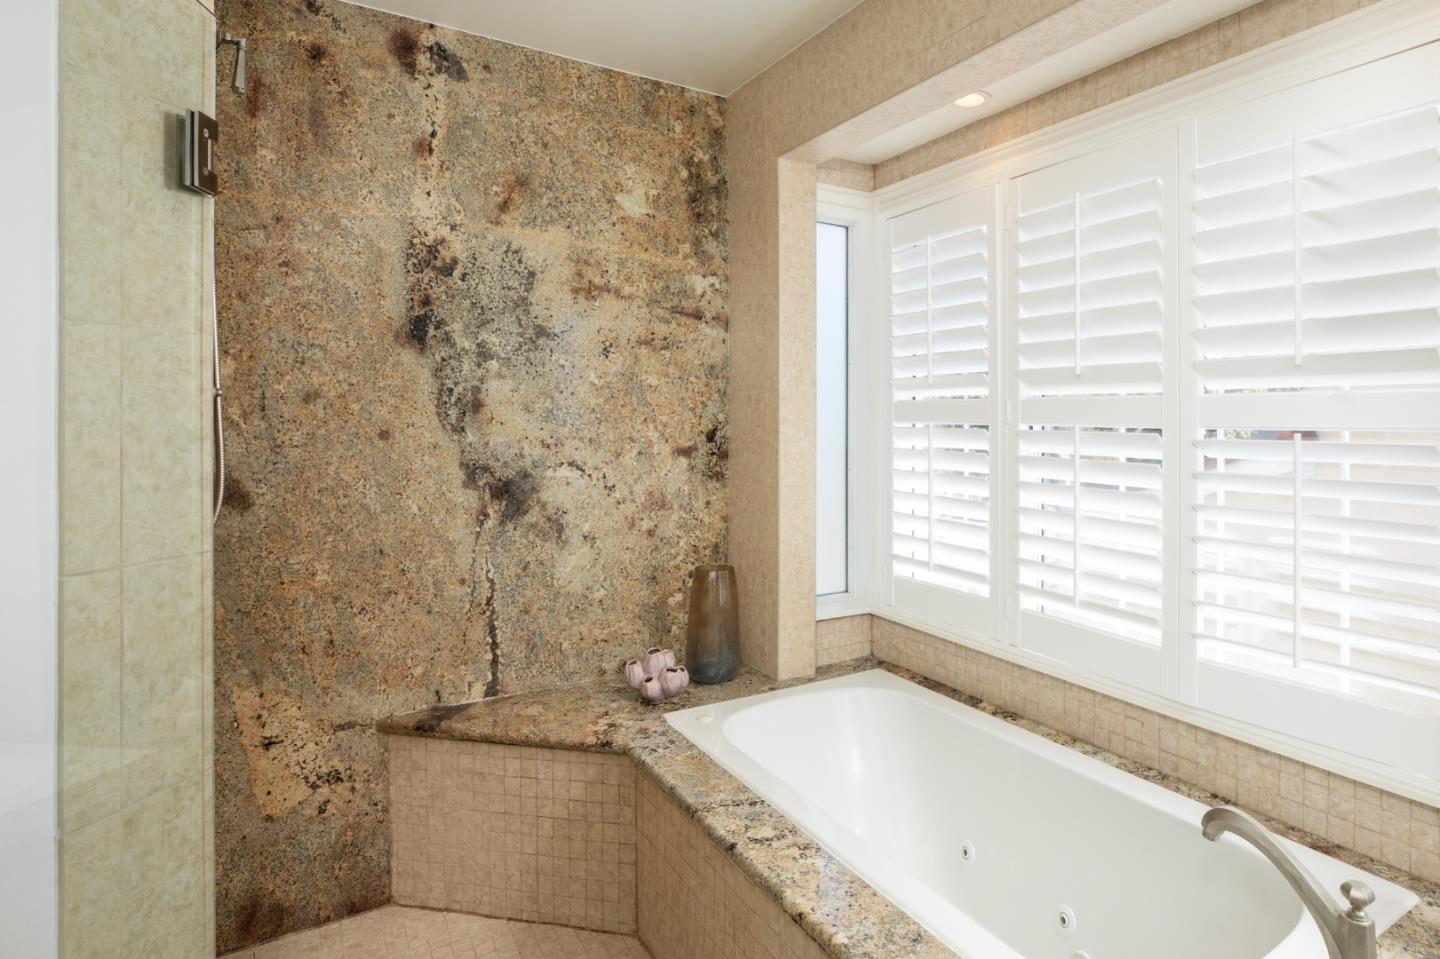
Bathroom soaking tub with mottled stone surround, white plantation shutters, and glass shower partition.
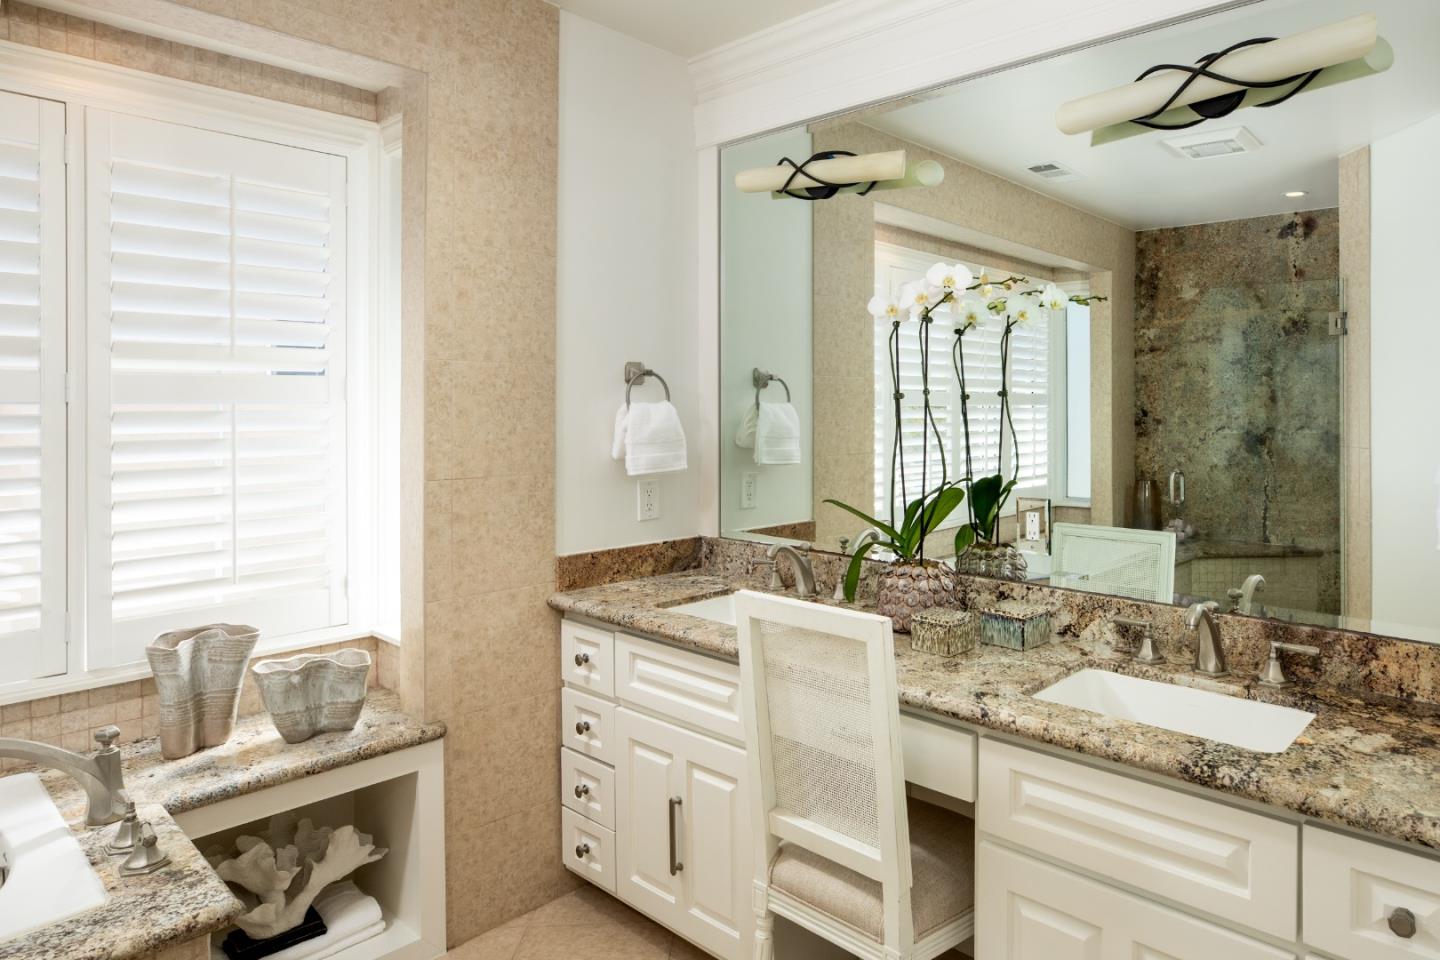
Bathroom with a granite vanity, mirrored wall, and glass-enclosed stone shower.
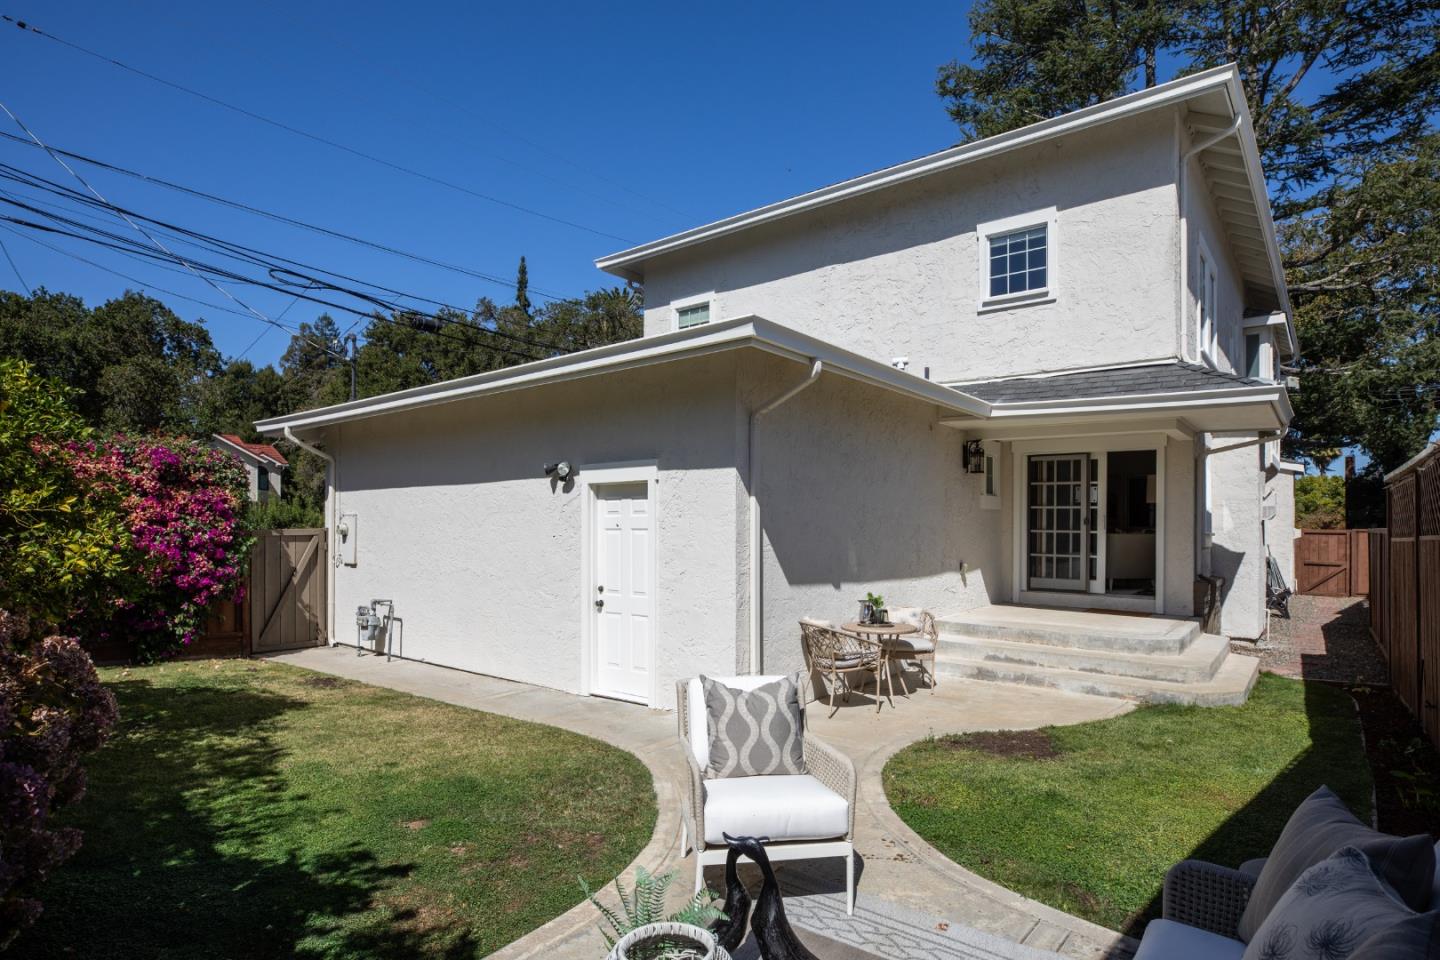
Rear of a white stucco house with a curved garden path and furnished patio.
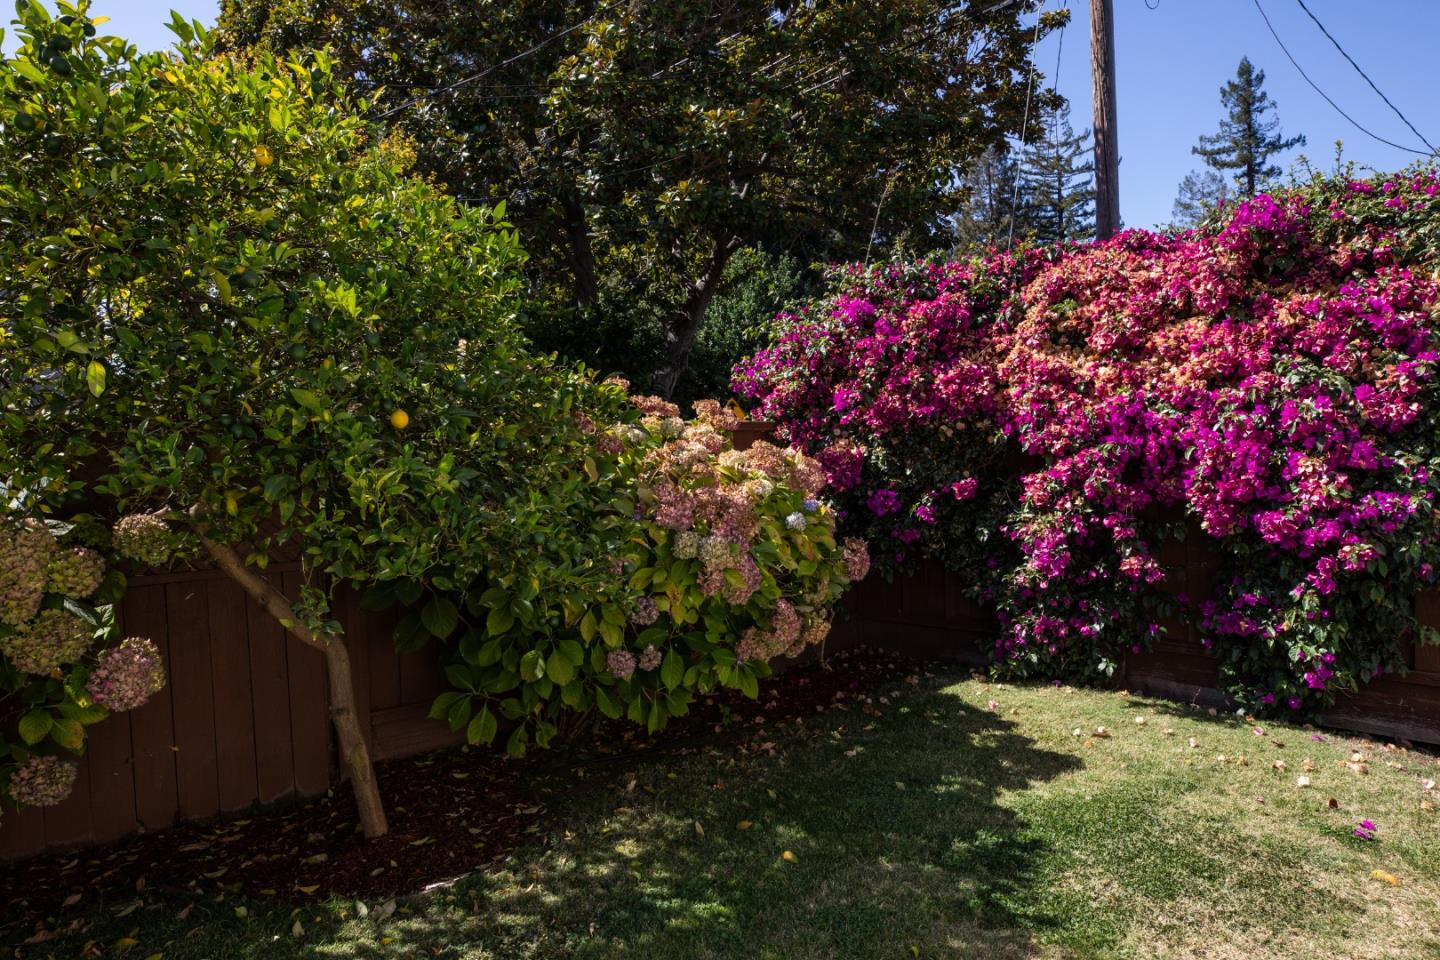
Backyard lawn bordered by a lemon tree, hydrangeas, and bright bougainvillea.
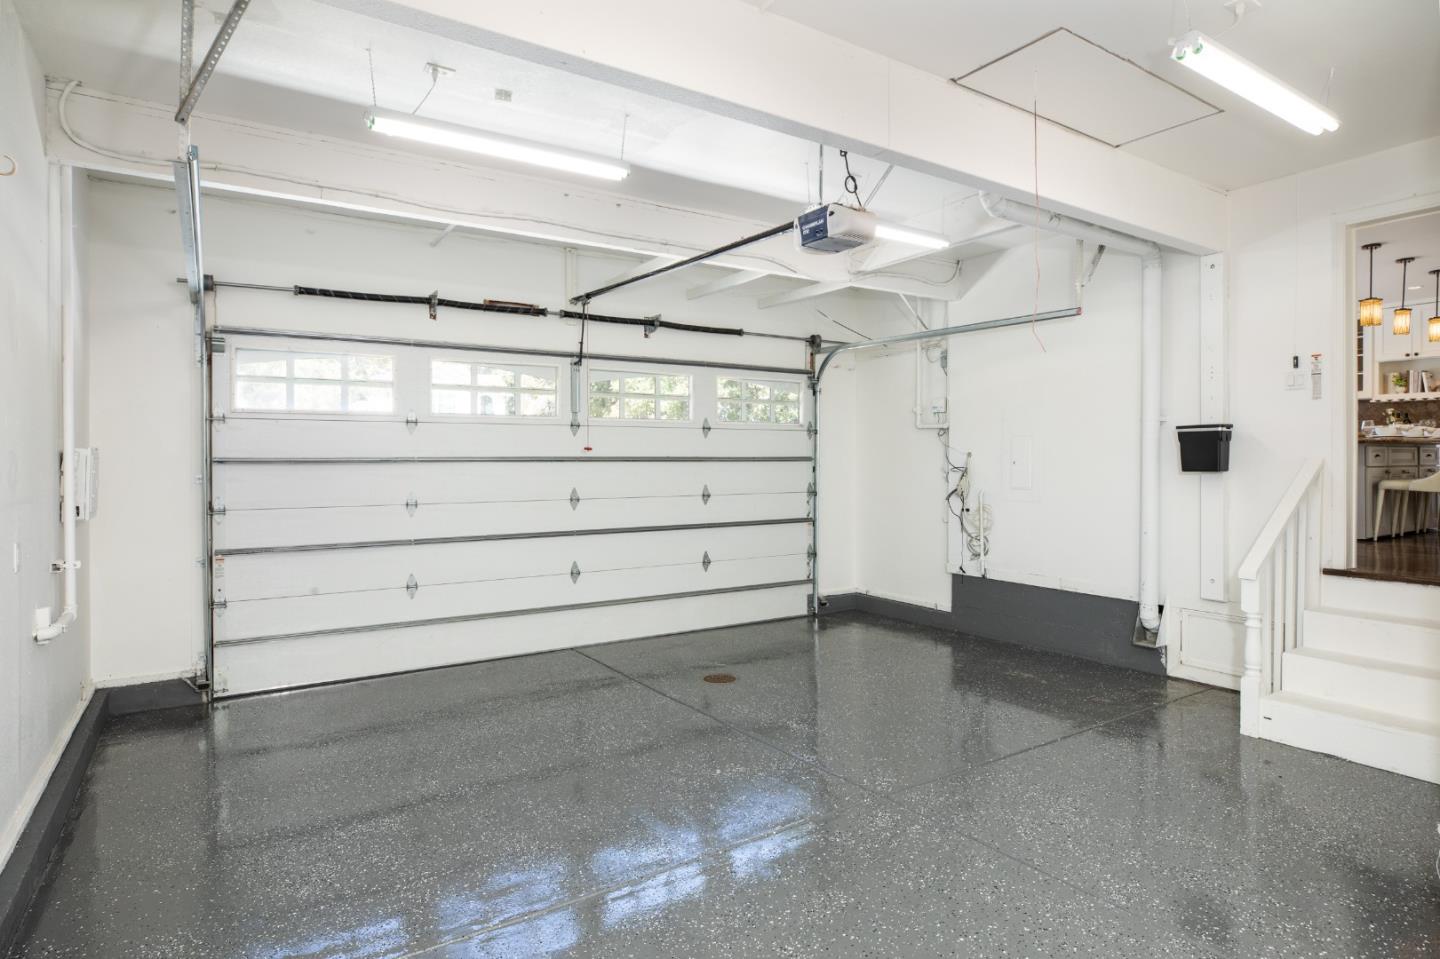
Empty garage with a polished gray floor, wide overhead door, and stairs into the house.
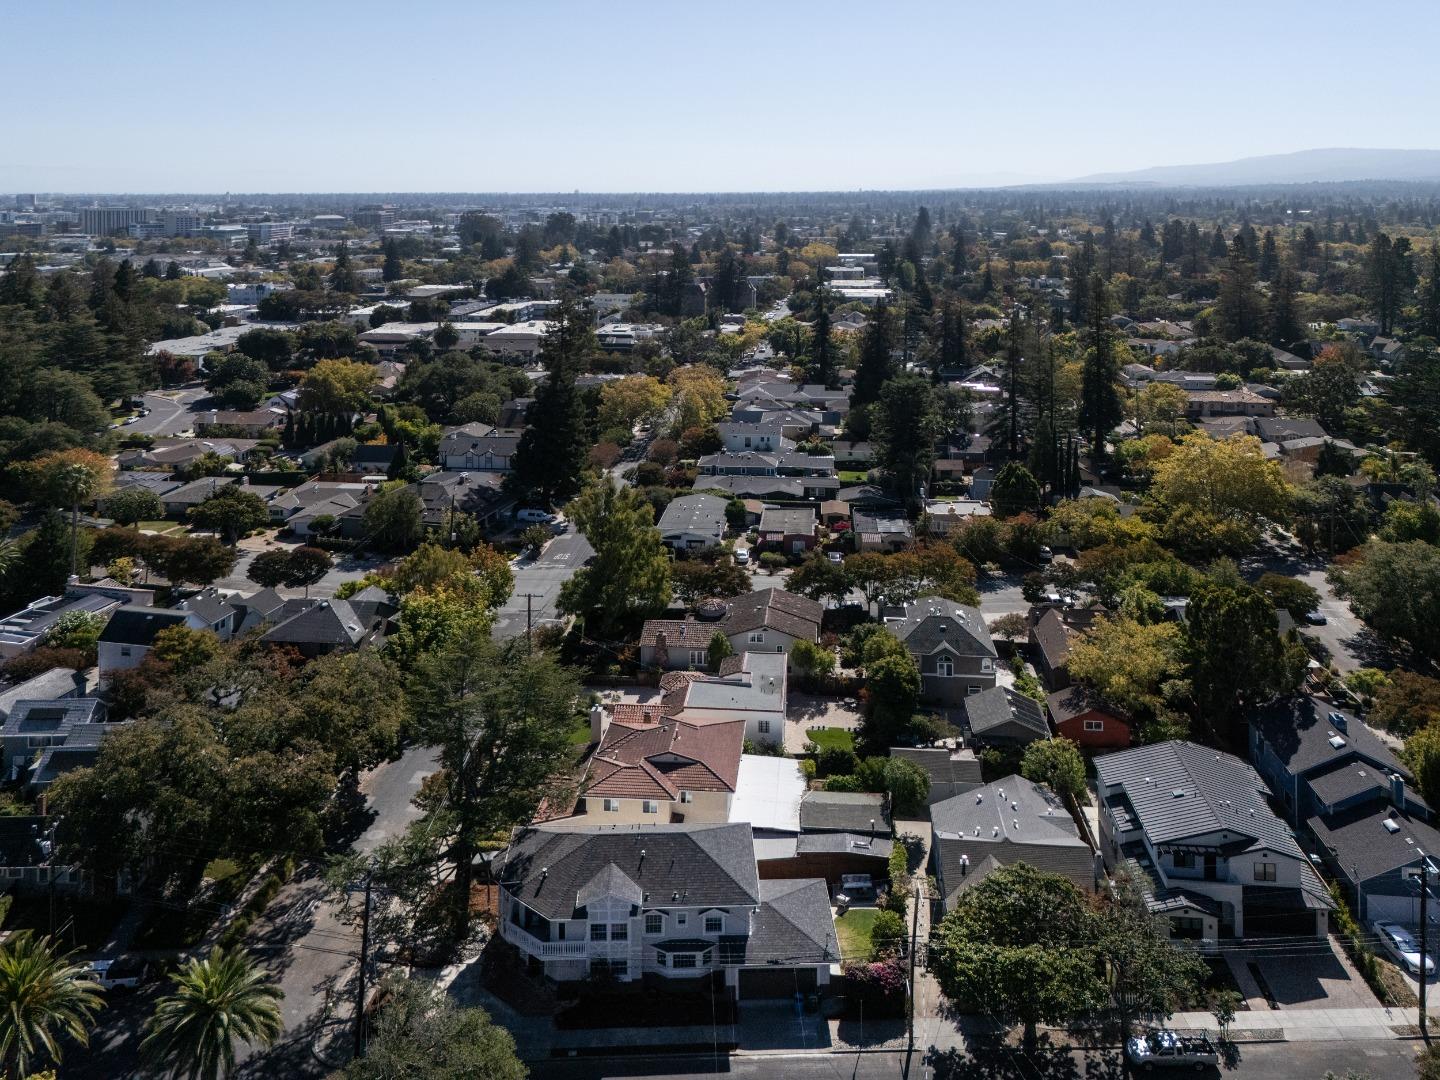
Aerial view of a leafy Redwood City neighborhood with homes, tree-lined streets, and distant hills.
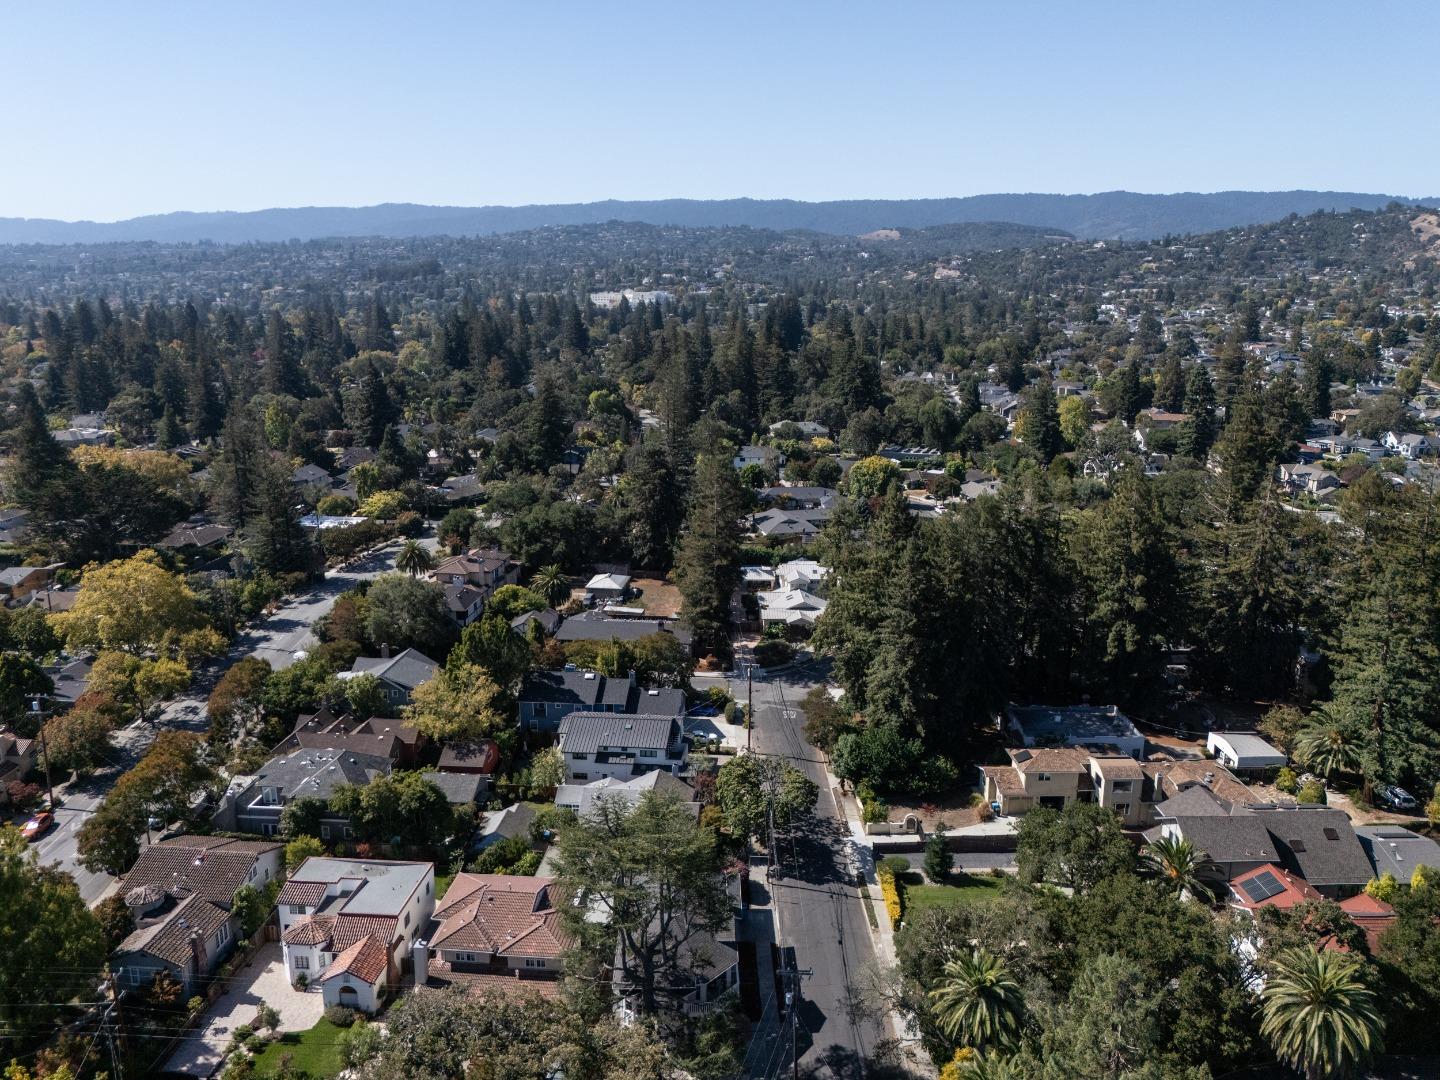
Aerial view of a leafy residential neighborhood with rolling hills in the distance.
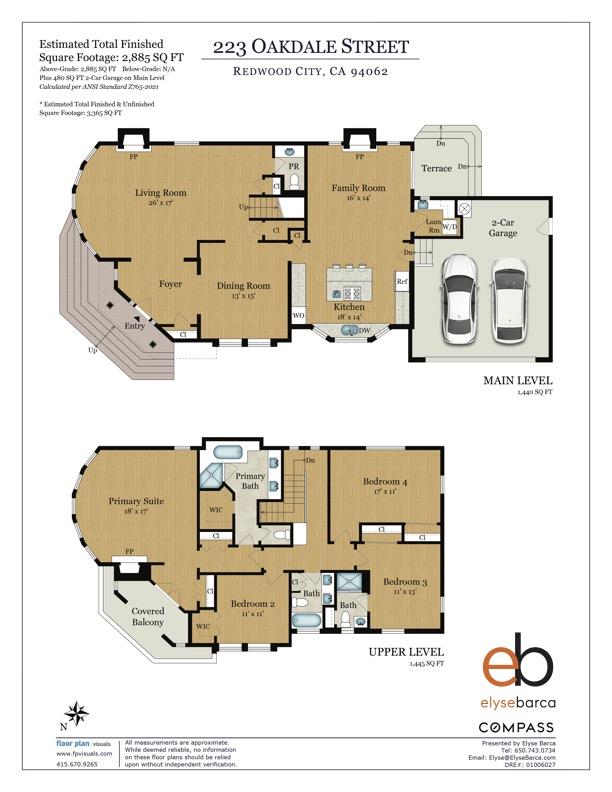
Two-level floor plan for 223 Oakdale Street, with room layouts, dimensions, and a two-car garage.
SEE ALL PHOTOS
Two-story cream home with a white-trimmed balcony, brick steps, and attached garage.
Two-story white house with a broad balcony, decorative gables, brick steps, and attached garage.
Front entrance with an ornate stained-glass wooden door and brick steps.
Entryway with a carved wood front door opening into a bright living room.
Living room with a central fireplace, cream seating, and hardwood floors.
Staged living room with a cream fireplace, light upholstered seating, and a dark wood staircase.
Staged living room with a fireplace, white seating, large windows, and dark hardwood floors.
Staged living room with cream seating, a large fireplace, and dark hardwood floors.
Furnished living room with a white fireplace, botanical artwork, and large windows.
Living room with a cream stone fireplace, ornate mantel mirror, neutral sofa, and potted plant.
Living room with cream armchairs, a round ottoman, and a dark wood staircase.
Dining room with a round table, upholstered chairs, chandelier, and large garden-facing windows.
Staged living room with a fireplace, mounted TV, French doors, and dark hardwood floors.
Living room with a stone fireplace, mounted television, and glass doors to the yard.
Staged living room with a cream sofa, white coffee table, framed boat prints, and an open kitchen.
Kitchen with a large stone-topped island, white cabinetry, stainless steel appliances, and dark hardwood floors.
Bright kitchen with a stone island, white cabinets, stainless steel appliances, and dark wood floors.
Laundry room with stacked washer and dryer beside a stainless-steel sink and stone countertop.
Bathroom vanity with a black vessel sink, stone countertop, bronze faucet, and framed artwork.
Staged bedroom with a white bed, decorative pillows, and windows overlooking the street.
Bathroom shower with glass doors, beige tile, and framed botanical artwork.
Staged bedroom with two black metal twin beds and striped bedding beside bright windows.
Furnished bedroom with a white bed, two large windows, and a vanity.
Bathroom with a double-sink vanity, tan stone tile, and a bathtub beneath a large gridded window.
Staged bedroom with a white bed, two armchairs, and multiple windows with shades.
Bedroom with a fireplace, two upholstered chairs, and tall windows overlooking leafy trees.
Covered porch with wicker chairs and a view of leafy trees and neighboring homes.
Bathroom with a soaking tub beneath plantation shutters and a granite vanity.
Bathroom soaking tub with mottled stone surround, white plantation shutters, and glass shower partition.
Bathroom with a granite vanity, mirrored wall, and glass-enclosed stone shower.
Rear of a white stucco house with a curved garden path and furnished patio.
Backyard lawn bordered by a lemon tree, hydrangeas, and bright bougainvillea.
Empty garage with a polished gray floor, wide overhead door, and stairs into the house.
Aerial view of a leafy Redwood City neighborhood with homes, tree-lined streets, and distant hills.
Aerial view of a leafy residential neighborhood with rolling hills in the distance.
Two-level floor plan for 223 Oakdale Street, with room layouts, dimensions, and a two-car garage.
Listed by Compass, Elyse Barca, Listing Contact: 650-743-0734
Pending

223 Oakdale ST

223 Oakdale ST, Redwood City, CA 94062

$2,488,000
Updated 2-story gem in the highly desirable Edgewood Park neighborhood. It checks all the boxes: 4 bedrooms including 2 en suite bedrooms / 3.5 baths / 3 gas fireplaces / spacious living room / separate dining room / cook's kitchen & family room with island / laundry room & attached finished 2-car garage with newly epoxied floor (480 SF per Floor Plan Visuals). Beautifully livable floor plan with almost 2900 SF of living space (per Floor Plan Visuals). An entertainer's delight. Large primary suite with gas fireplace, 3 closets & French doors to balcony. Wood floors, dual paned windows & low maintenance sunny private garden. Ideally located to both San Francisco & Silicon Valley commute corridor (both 102 & 280) & Stanford University & Medical Center.

4
beds

4
baths

2,980 Sq.Ft. LIVING AREA

4,989 Sq.Ft. lot
Elyse Barca

Elyse Barca

Features & Amenities

Interior

  • total bedrooms4
  • Total bathrooms4
  • full bathrooms3
  • half bathroom1
  • Laundry room Tub Sink, Inside, In Utility Room
  • Flooring Stone, Tile, Wood
  • Fireplace Family Room, Gas Log, Living Room, Primary Bedroom
  • APPLIANCES Cooktop Gas, Dishwasher, Garbage Disposal, Oven Double, Oven Electric, Refrigerator, Washer Dryer
  • other interior Features Walkin Closet

Area & Lot

  • Status Pending
  • Date Sold November 19, 2026
  • Living Area2,980 Sq.Ft.
  • Total Area2,980 Sq.Ft.
  • Lot Area4,989 Sq.Ft.
  • MLS® IDML82063338
  • TypeResidential
  • YEAR BUILT1925
  • Architecture StylesTudor
  • School DistrictSequoiaUnionHigh

Exterior

  • STORIES2
  • Garage Space2.0
  • water SourcePublic
  • utilitiesPublic Utilities, Water Public
  • roofComposition, Shingle
  • lot featuresGrade Level
  • parkingAttached Garage, Electric Car Hookup
  • HEAT TYPEForced Air, Gas
  • AIR CONDITIONINGNone
  • sewerPublic Sewer
  • SubstructureConcrete Perimeter, Crawl Space, Wood Frame
  • Disability FeaturesNone

Financial

  • Sales Price$2,488,000
  • Zoning R10006
View Virtual Tour

Work With Elyse

Elyse is so much more than just a seasoned professional. She is a trustworthy advisor and friend whose goal is to educate, network and negotiate transactions to her Seller’s and Buyer’s best advantage.