Two-story yellow house with a covered porch, bay windows, and warm lights glowing inside.
Front porch with white railings and an open dark wood door on a yellow-sided home.
Carved wooden front door with an ornate brass lock and round knob.
Entryway with a dark wood front door, broad window, and orchid on a console table.
Living room with patterned armchairs, a white sofa, and a glass coffee table.
Living room with a white sofa, patterned armchairs, and large bay windows.
Dining room with a dark wood table, upholstered chairs, and three large windows with wood trim.
Bright white kitchen with a granite island, stainless appliances, and adjoining dining area.
Sunroom dining area with a round table, wicker chairs, and windows overlooking a landscaped courtyard.
Kitchen with white cabinetry, stainless steel appliances, and a large central island.
Bedroom with a tufted upholstered bed, two benches, and French doors opening to a patio.
Interior with dark built-in cabinets, a large mirror, and a white upholstered chair.
Bedroom sitting area with a cream armchair beside built-in dark cabinetry and patio doors.
Bathroom with a double-sink marble vanity and white orchids beside a marble-tiled shower.
Bathroom with a built-in jetted tub, marble surround, and framed botanical prints.
Paneled interior door slightly open, with an ornate brass doorknob.
Home workout room with mirrored wall, exercise mats, and folding privacy screens.
Laundry room with white cabinets, a utility sink, and washer hookups.
Bedroom with a cream bed, blush pillows, and a window-seat nook.
Bedroom with a tufted headboard, pale bedding, and three windows overlooking greenery.
Study with a wooden desk, built-in window seat, and large framed map.
Home office with built-in wood cabinetry, a writing desk, and window-seat storage.
Stone patio with cushioned seating beneath a wooden pergola, surrounded by bamboo and greenery.
Backyard patio with a dark wood pergola, outdoor seating, and landscaped garden beside the house.
Courtyard patio with a timber pergola, string lights, and seating beside the house.
Paved driveway leads to a two-door garage, framed by flowering shrubs and mature trees.
270 Channing Avenue floor plan
SEE ALL PHOTOS
Two-story yellow house with a covered porch, bay windows, and warm lights glowing inside.
Front porch with white railings and an open dark wood door on a yellow-sided home.
Carved wooden front door with an ornate brass lock and round knob.
Entryway with a dark wood front door, broad window, and orchid on a console table.
Living room with patterned armchairs, a white sofa, and a glass coffee table.
Living room with a white sofa, patterned armchairs, and large bay windows.
Dining room with a dark wood table, upholstered chairs, and three large windows with wood trim.
Bright white kitchen with a granite island, stainless appliances, and adjoining dining area.
Sunroom dining area with a round table, wicker chairs, and windows overlooking a landscaped courtyard.
Kitchen with white cabinetry, stainless steel appliances, and a large central island.
Bedroom with a tufted upholstered bed, two benches, and French doors opening to a patio.
Interior with dark built-in cabinets, a large mirror, and a white upholstered chair.
Bedroom sitting area with a cream armchair beside built-in dark cabinetry and patio doors.
Bathroom with a double-sink marble vanity and white orchids beside a marble-tiled shower.
Bathroom with a built-in jetted tub, marble surround, and framed botanical prints.
Paneled interior door slightly open, with an ornate brass doorknob.
Home workout room with mirrored wall, exercise mats, and folding privacy screens.
Laundry room with white cabinets, a utility sink, and washer hookups.
Bedroom with a cream bed, blush pillows, and a window-seat nook.
Bedroom with a tufted headboard, pale bedding, and three windows overlooking greenery.
Study with a wooden desk, built-in window seat, and large framed map.
Home office with built-in wood cabinetry, a writing desk, and window-seat storage.
Stone patio with cushioned seating beneath a wooden pergola, surrounded by bamboo and greenery.
Backyard patio with a dark wood pergola, outdoor seating, and landscaped garden beside the house.
Courtyard patio with a timber pergola, string lights, and seating beside the house.
Paved driveway leads to a two-door garage, framed by flowering shrubs and mature trees.
270 Channing Avenue floor plan
Sold

270 Channing AVE

270 Channing AVE, Palo Alto, CA 94301

$3,800,000
Hidden Gem in the heart of Palo Alto's vibrant downtown. Walk score of 94! Luxurious living just 2 blocks from Whole Foods and Peet's Coffee and 4 blocks from University Avenue shops and restaurants. It is a special special home which offers the perfect blend of tranquil living and downtown convenience. This historic Queen Anne Victorian has been masterfully updated to 21st century sensibilities. Appealing open floor plan with high ceilings, abundant natural light and French doors.. A "WOW" factor of 10! Large 2-car fully finished garage is a big bonus in a fabulous downtown location. Highlites - 4 BR, 2.5 BA, spacious cook's kitchen with Wolf & SubZero, beautiful master suite with private garden and spa bath, exercise room & laundry room.

4
beds

3
baths

2,770 Sq.Ft. LIVING AREA

0.08 Acres lot
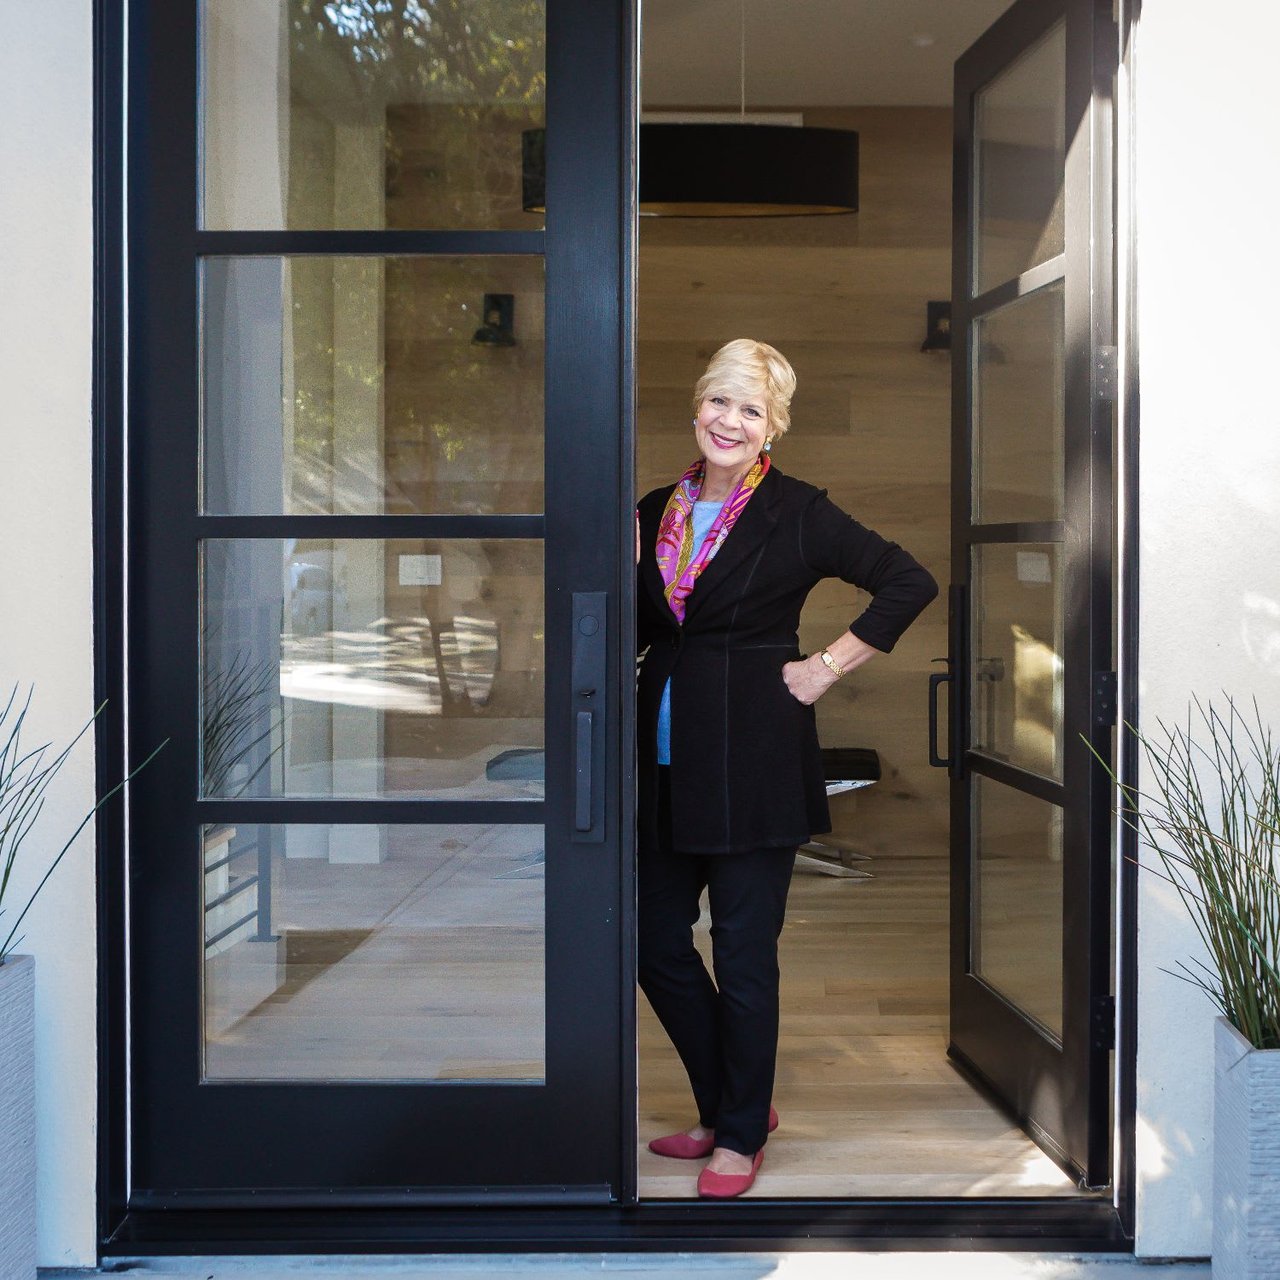
Elyse Barca

Elyse Barca

Features & Amenities

Interior

  • total bedrooms4
  • Total bathrooms3
  • full bathrooms2
  • half bathroom1
  • Flooring Carpet, Concrete, Hardwood, Marble, Tile

Area & Lot

  • Status Sold
  • Living Area2,770 Sq.Ft.
  • Lot Area0.08 Acres
  • MLS® IDML81742590
  • TypeResidential
  • YEAR BUILT1900
  • Architecture StylesVictorian
  • View DescriptionNeighborhood
  • School DistrictPalo Alto Unified

Exterior

  • STORIES3
  • Garage Space2
  • water SourcePublic
  • utilitiesPublic Utilities
  • PoolNone
  • roofComposition, Shingle
  • lot featuresGrade - Level
  • AIR CONDITIONINGCentral AC, Multi-Zone
  • sewerSewer Connected, Sump Pump
  • SubstructureWood Frame
  • security FeaturesSecured Garage / Parking, Other
  • other exterior FeaturesBack Yard, Fenced, Sprinklers - Auto

Financial

  • Sales Price$3,800,000
  • Zoning R2

Work With Elyse

Elyse is so much more than just a seasoned professional. She is a trustworthy advisor and friend whose goal is to educate, network and negotiate transactions to her Seller’s and Buyer’s best advantage.