Single-story white house with an attached garage, landscaped yard, and horizontal slat fence.
House number 282 on gray siding, with red-orange autumn foliage in the background.
Single-story home with an attached garage, shaded by a large tree and surrounded by landscaped gravel gardens.
Home entrance with dark-framed glass doors, potted plants, and a brick-paved porch.
Living room with pale sofas and a wide opening to a dining nook and dark wood cabinetry.
White textured fireplace with a wood mantel, candles, and a potted orchid.
Staged living room with a white fireplace, pale sofas, and light wood flooring.
Bright galley kitchen with white cabinetry, a gas range, and a dining area beyond.
Kitchen sink with a tall metal faucet, dark countertop, and mosaic tile backsplash.
Dining area with a round white table, green chairs, and a woven pendant light beside the kitchen.
Galley kitchen with white cabinets, dark counters, mosaic tile backsplash, and a window overlooking greenery.
Espresso machine and coffee cups arranged on a wooden tray.
Dining room with a glass-top table, upholstered chairs, and a large dark wood hutch.
Bright living room with built-in wooden media cabinetry, pale seating, and glass doors.
Living room with built-in wooden cabinetry and sliding doors overlooking a swimming pool.
Bedroom with a patterned bed, corner windows with blinds, and light wood floors.
Bedroom with a white bed, corner windows with blinds, and a large cream dresser.
Bright bathroom with a glass shower enclosure, white vanity, gray tile floor, and window blinds.
Bedroom with a large bed and sliding glass doors opening onto a patio.
Bathroom with a window, tiled walls, glass shower enclosure, and white vanity.
Walk-in shower with beige tile, a mosaic accent band, and clear glass enclosure.
Sitting area with wicker chairs, a glass coffee table, framed artwork, and a bright blue floor.
Living room with wicker chairs and a bright blue floor opening onto a garden patio.
White single-story home behind a swimming pool, with patio seating and mature trees.
Backyard patio with patterned chaise lounges, a wood deck, planters, and a glimpse of the pool.
Backyard garden with galvanized raised beds, leafy plants, purple flowers, and a wooden fence.
Curved backyard swimming pool with lounge chairs, stone decking, and mature trees.
Outdoor dining patio with a long wooden table, gray chairs, and a leafy garden.
Backyard pool beside a white home, with a paved patio and outdoor seating.
Living room with built-in wooden cabinetry and sliding doors overlooking a patio pool.
Backyard pool with a curved shape, raised deck, and cushioned lounge chairs.
Backyard pool beside a raised deck with four lounge chairs and dense greenery.
Backyard pool and patio with a lit fire pit, lounge chairs, and a small shed.
Backyard pool beside a white home, with patio seating and a lit fire feature.
Concrete patio with outdoor seating and a lit fire pit beside open sliding glass doors.
Floor plan of a three-bedroom home with a pool, terrace, lawn, and attached garage.
SEE ALL PHOTOS
Single-story white house with an attached garage, landscaped yard, and horizontal slat fence.
House number 282 on gray siding, with red-orange autumn foliage in the background.
Single-story home with an attached garage, shaded by a large tree and surrounded by landscaped gravel gardens.
Home entrance with dark-framed glass doors, potted plants, and a brick-paved porch.
Living room with pale sofas and a wide opening to a dining nook and dark wood cabinetry.
White textured fireplace with a wood mantel, candles, and a potted orchid.
Staged living room with a white fireplace, pale sofas, and light wood flooring.
Bright galley kitchen with white cabinetry, a gas range, and a dining area beyond.
Kitchen sink with a tall metal faucet, dark countertop, and mosaic tile backsplash.
Dining area with a round white table, green chairs, and a woven pendant light beside the kitchen.
Galley kitchen with white cabinets, dark counters, mosaic tile backsplash, and a window overlooking greenery.
Espresso machine and coffee cups arranged on a wooden tray.
Dining room with a glass-top table, upholstered chairs, and a large dark wood hutch.
Bright living room with built-in wooden media cabinetry, pale seating, and glass doors.
Living room with built-in wooden cabinetry and sliding doors overlooking a swimming pool.
Bedroom with a patterned bed, corner windows with blinds, and light wood floors.
Bedroom with a white bed, corner windows with blinds, and a large cream dresser.
Bright bathroom with a glass shower enclosure, white vanity, gray tile floor, and window blinds.
Bedroom with a large bed and sliding glass doors opening onto a patio.
Bathroom with a window, tiled walls, glass shower enclosure, and white vanity.
Walk-in shower with beige tile, a mosaic accent band, and clear glass enclosure.
Sitting area with wicker chairs, a glass coffee table, framed artwork, and a bright blue floor.
Living room with wicker chairs and a bright blue floor opening onto a garden patio.
White single-story home behind a swimming pool, with patio seating and mature trees.
Backyard patio with patterned chaise lounges, a wood deck, planters, and a glimpse of the pool.
Backyard garden with galvanized raised beds, leafy plants, purple flowers, and a wooden fence.
Curved backyard swimming pool with lounge chairs, stone decking, and mature trees.
Outdoor dining patio with a long wooden table, gray chairs, and a leafy garden.
Backyard pool beside a white home, with a paved patio and outdoor seating.
Living room with built-in wooden cabinetry and sliding doors overlooking a patio pool.
Backyard pool with a curved shape, raised deck, and cushioned lounge chairs.
Backyard pool beside a raised deck with four lounge chairs and dense greenery.
Backyard pool and patio with a lit fire pit, lounge chairs, and a small shed.
Backyard pool beside a white home, with patio seating and a lit fire feature.
Concrete patio with outdoor seating and a lit fire pit beside open sliding glass doors.
Floor plan of a three-bedroom home with a pool, terrace, lawn, and attached garage.
Sold

282 Elwood ST

282 Elwood ST, Redwood City, CA 94062

$2,300,000
Resort Oasis in Desirable Mount Carmel area of Redwood City. Designer's own light-filled home ready for a lucky new owner. Best of California's fabled indoor / outdoor living. Spacious 3BR / 2BA on big 8,190 SF lot. Cook's kitchen, open living room / dining and family room. Substantially updated and expanded since 2013, including new roof, handsomely landscaped drought-tolerant front and rear garden and beautiful pool installation. Plus - white oak floors, abundant storage, AC, expansive terrace and fire pit. Delightful poolside lounge that will make you smile. Conveniently located to Whole Foods, Sequoia Station and Redwood City's vibrant downtown. Easy commute access to San Francisco / Silicon Valley commute corridor including Facebook, Google, Apple and Stanford University and Medical Center. This is a 10!!! Fun, sexy and uniquely one-of-a-kind! Open Sunday 9/29 from 1 to 4. Lattes and Italian sodas by the pool.

3
beds

2
baths

2,065 Sq.Ft. LIVING AREA

0.19 Acres lot
Elyse Barca

Elyse Barca

Features & Amenities

Interior

  • total bedrooms3
  • Total bathrooms2
  • full bathrooms2
  • Flooring Carpet, Hardwood, Tile
  • Fireplace Gas Log, Living Room

Area & Lot

  • Status Sold
  • Living Area2,065 Sq.Ft.
  • Lot Area0.19 Acres
  • MLS® IDML81769686
  • TypeResidential
  • YEAR BUILT1949
  • Architecture StylesRanch
  • View DescriptionNeighborhood
  • School DistrictRedwood City Elementary

Exterior

  • STORIES1
  • Garage Space1
  • water SourcePublic
  • utilitiesPublic Utilities
  • PoolPool - Fiberglass, Pool - In Ground
  • roofComposition, Shingle
  • lot featuresGrade - Level
  • AIR CONDITIONINGCentral AC
  • sewerSewer Connected
  • SubstructureWood Frame
  • other exterior FeaturesBack Yard, Drought Tolerant Plants, Fenced, Fire Pit, Low Maintenance, Sprinklers - Auto, Storage Shed / Structure

Financial

  • Sales Price$2,300,000
  • Zoning R1

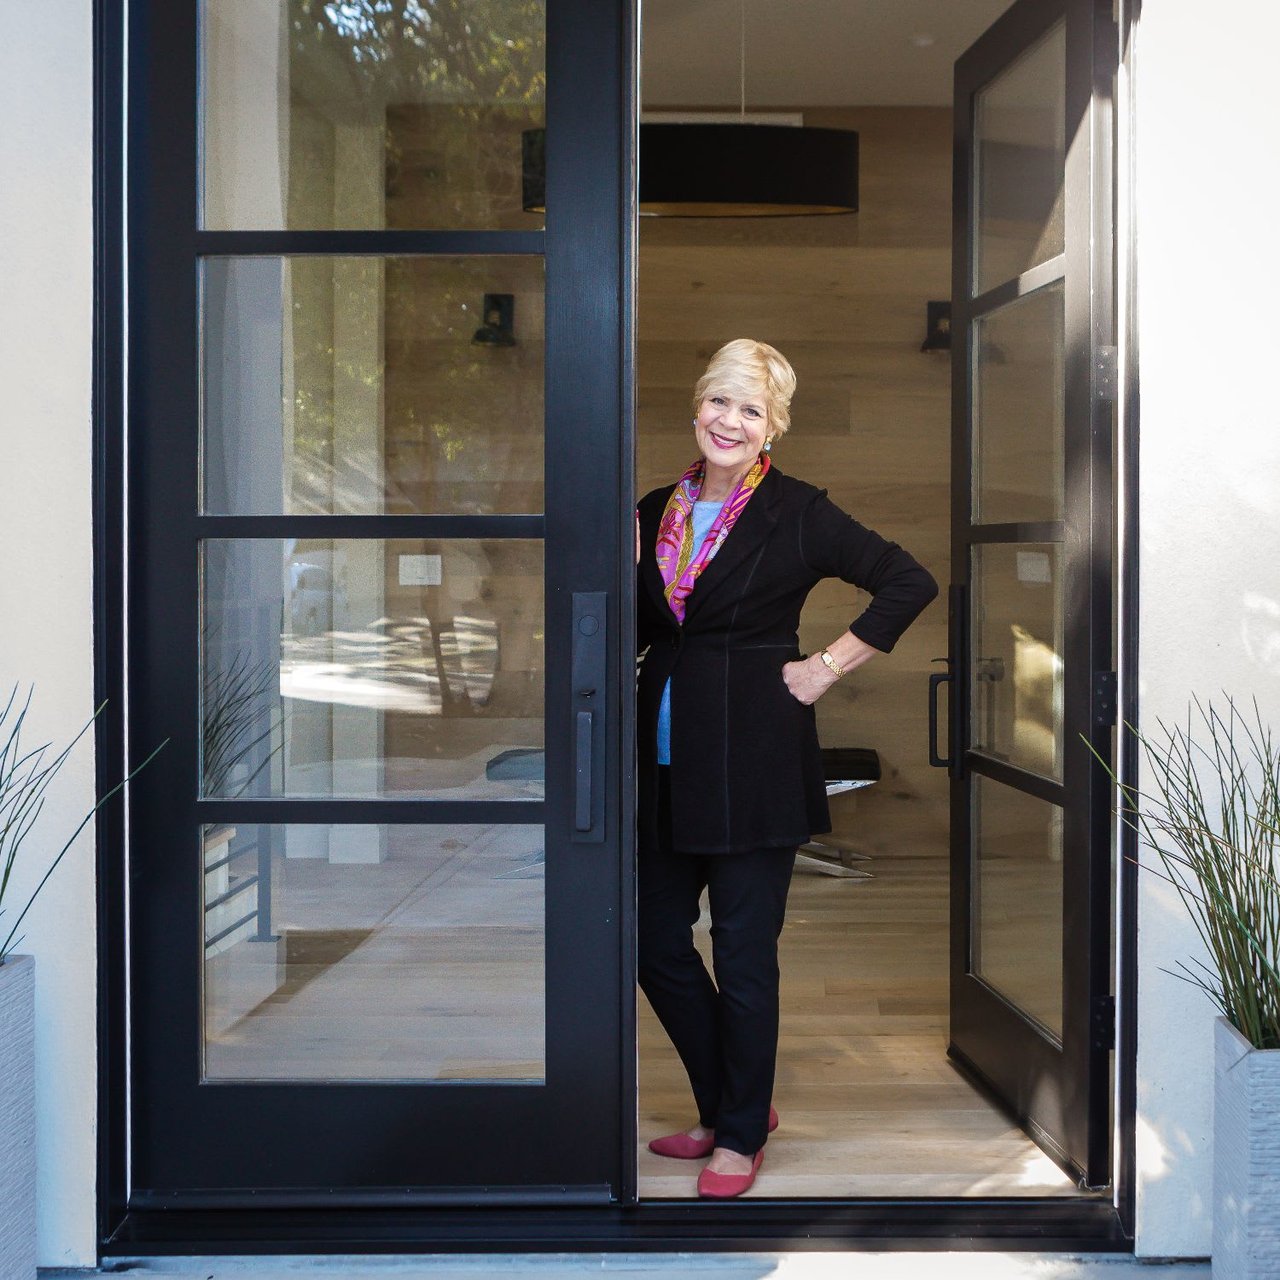
Work With Elyse

Elyse is so much more than just a seasoned professional. She is a trustworthy advisor and friend whose goal is to educate, network and negotiate transactions to her Seller’s and Buyer’s best advantage.