Multi-story condominium exterior with balconies, a central entrance, and landscaped gardens.
Residential atrium with tiered wooden walkways beneath a glass skylight and a red artwork panel.
Living room with a stone fireplace, built-in bookcases, parquet floors, and high angled ceiling.
Living room with cream striped seating, parquet floors, and large windows overlooking a balcony.
Living room with a white fireplace, vaulted ceiling, parquet floors, and built-in desk.
Living room with built-in bookshelves, a vaulted ceiling, and windows overlooking a tree-lined balcony.
Built-in white shelving styled with books, geometric ornaments, and small plants.
Dining room with a set table, chandelier, parquet floor, and large windows overlooking greenery.
Dining room with a set rustic wood table, chandelier, and large windows overlooking trees and hills.
Covered patio with tiled floor, outdoor dining set, and views of landscaped grounds and trees.
Kitchen with white cabinets, stainless steel dishwasher, and a wooden dining table beside a glass door.
Bright galley kitchen with white cabinetry, gas cooktop, double ovens, and dining area beyond.
Kitchen with white cabinets, a central dining table, and a sink and gas cooktop along opposite counters.
Furnished living room with beige seating, a wooden coffee table, and sliding glass doors to a patio.
Living room with beige sofas, a wooden coffee table, and white louvered closet doors.
Staged bedroom with a white bed, beige throw, and wide window overlooking leafy trees.
Staged bedroom with a neutral bed and a large window overlooking a golf course.
Bathroom vanity with a marble countertop and mirror beside a tub with a textured glass shower screen.
Laundry room with front-loading washer and dryer, white cabinets, and a utility sink.
Furnished bedroom with a large bed, cushioned bench, and tall shuttered windows.
Staged bedroom with vaulted ceiling, tall shuttered windows, and a bed with layered white bedding.
Furnished balcony overlooking a green lawn and mature trees, with white seating and potted flowers.
Manicured golf course with a sand bunker, framed by mature trees and distant hills.
Walk-in closet with white built-in shelves, hanging rods, wooden hangers, and storage tins.
Bathroom with a white double vanity, peach countertop, and open walk-in closet.
Golf course with sand bunkers and wooded hills beyond.
Golf course green with sand bunkers, framed by trees and wooded hills.
Golf course putting green with sand bunkers, a golfer, and a golf cart.
Wooded valley and vineyard rows framed by pine branches, with hills in the distance.
Condominium pool bordered by lounge chairs, landscaped gardens, and multi-unit buildings.
Floor plan for 300 Sand Hill Circle, Unit 302, with three bedrooms and a covered terrace overlooking a golf course.
SEE ALL PHOTOS
Multi-story condominium exterior with balconies, a central entrance, and landscaped gardens.
Residential atrium with tiered wooden walkways beneath a glass skylight and a red artwork panel.
Living room with a stone fireplace, built-in bookcases, parquet floors, and high angled ceiling.
Living room with cream striped seating, parquet floors, and large windows overlooking a balcony.
Living room with a white fireplace, vaulted ceiling, parquet floors, and built-in desk.
Living room with built-in bookshelves, a vaulted ceiling, and windows overlooking a tree-lined balcony.
Built-in white shelving styled with books, geometric ornaments, and small plants.
Dining room with a set table, chandelier, parquet floor, and large windows overlooking greenery.
Dining room with a set rustic wood table, chandelier, and large windows overlooking trees and hills.
Covered patio with tiled floor, outdoor dining set, and views of landscaped grounds and trees.
Kitchen with white cabinets, stainless steel dishwasher, and a wooden dining table beside a glass door.
Bright galley kitchen with white cabinetry, gas cooktop, double ovens, and dining area beyond.
Kitchen with white cabinets, a central dining table, and a sink and gas cooktop along opposite counters.
Furnished living room with beige seating, a wooden coffee table, and sliding glass doors to a patio.
Living room with beige sofas, a wooden coffee table, and white louvered closet doors.
Staged bedroom with a white bed, beige throw, and wide window overlooking leafy trees.
Staged bedroom with a neutral bed and a large window overlooking a golf course.
Bathroom vanity with a marble countertop and mirror beside a tub with a textured glass shower screen.
Laundry room with front-loading washer and dryer, white cabinets, and a utility sink.
Furnished bedroom with a large bed, cushioned bench, and tall shuttered windows.
Staged bedroom with vaulted ceiling, tall shuttered windows, and a bed with layered white bedding.
Furnished balcony overlooking a green lawn and mature trees, with white seating and potted flowers.
Manicured golf course with a sand bunker, framed by mature trees and distant hills.
Walk-in closet with white built-in shelves, hanging rods, wooden hangers, and storage tins.
Bathroom with a white double vanity, peach countertop, and open walk-in closet.
Golf course with sand bunkers and wooded hills beyond.
Golf course green with sand bunkers, framed by trees and wooded hills.
Golf course putting green with sand bunkers, a golfer, and a golf cart.
Wooded valley and vineyard rows framed by pine branches, with hills in the distance.
Condominium pool bordered by lounge chairs, landscaped gardens, and multi-unit buildings.
Floor plan for 300 Sand Hill Circle, Unit 302, with three bedrooms and a covered terrace overlooking a golf course.
Sold | Penthouse

300 Sand Hill CIR 302

300 Sand Hill CIR 302, Menlo Park, CA 94025

$2,300,000
Rarely available penthouse in handsome upscale secured building. Spacious top floor end unit luxury condominium with eat-in kitchen, Bosch gas cooktop, vaulted and cathedral ceilings and expansive private view of Sharon Heights Country Club golf course. Laundry room with side by side washer and dryer plus convenient utility sink. Lovely master suite with high ceilings, plantation shutters and private balcony. Expansive covered terrace off living room / dining room ideal for entertaining. Convenient built-in desks / work area. 2-car underground secured parking and large private storage room plus superb in unit storage. AC for those hot days. Pets welcome - see CC&Rs. Acclaimed Las Lomitas schools. Conveniently located near Sharon Heights shopping center, Stanford University and Medical Center and Silicon Valley commute corridor. This is a 10! Open Sunday 1 to 4 (7/22).

3
beds

2
baths

2,290 Sq.Ft. LIVING AREA

17,322 Sq.Ft. lot
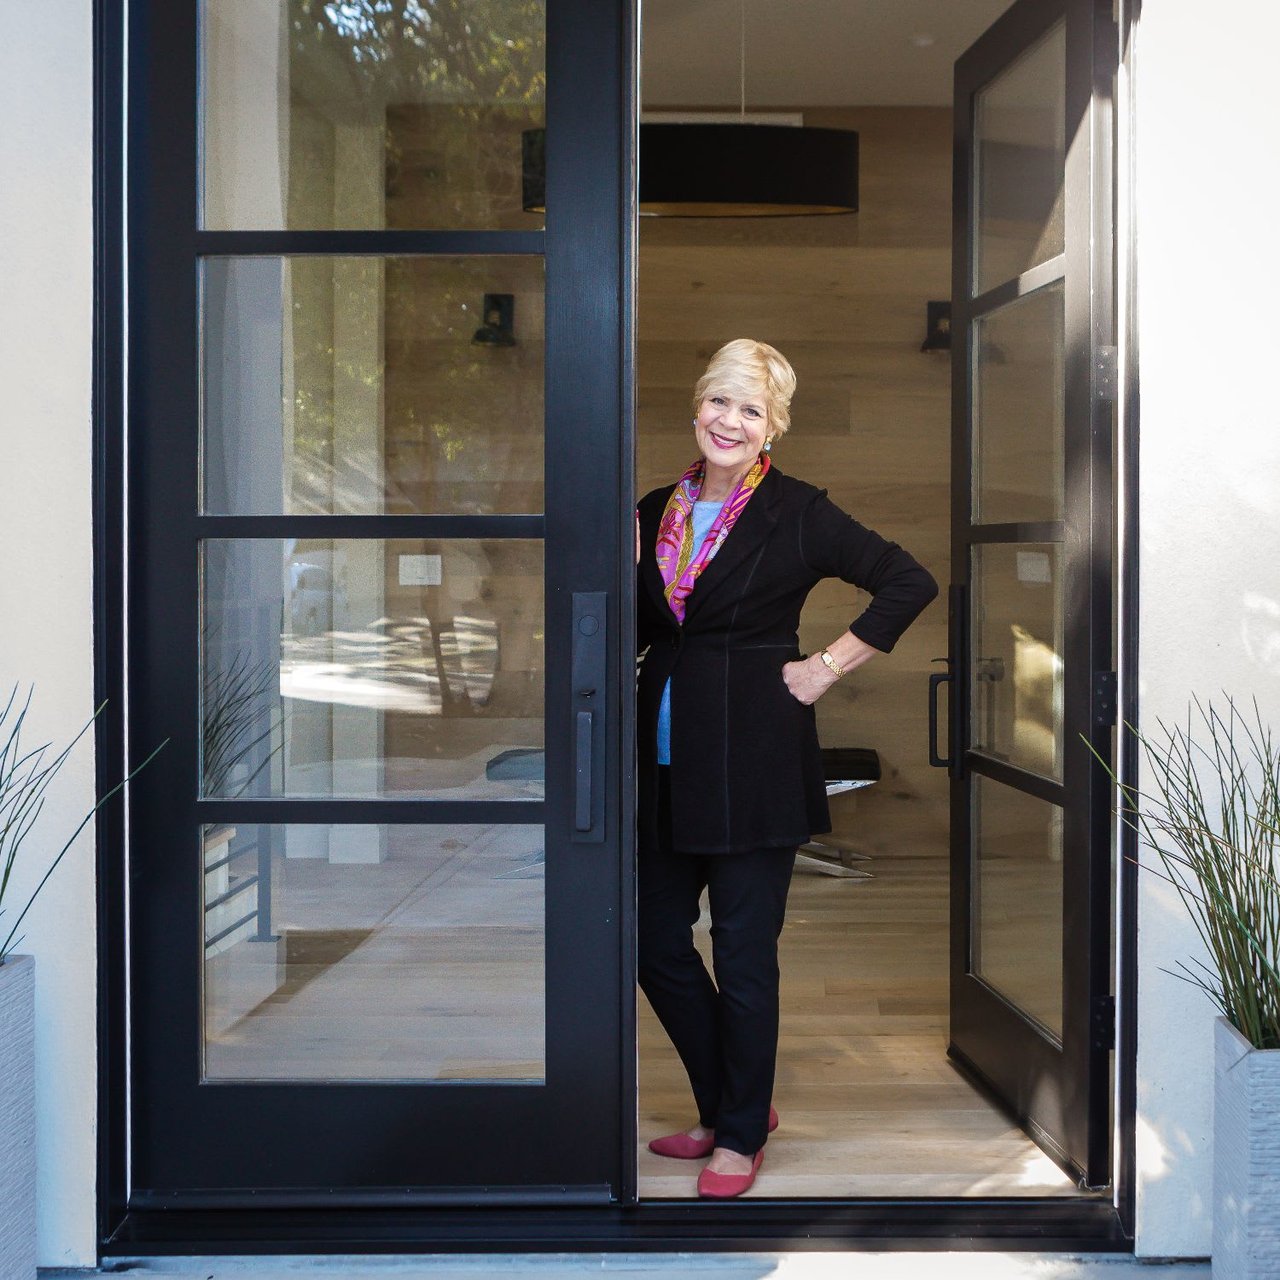
Elyse Barca

Elyse Barca

Features & Amenities

Interior

  • total bedrooms3
  • Total bathrooms2
  • full bathrooms2
  • Flooring Carpet, Hardwood, Tile
  • Fireplace Gas Log, Living Room

Area & Lot

  • Status Sold | Penthouse
  • Living Area2,290 Sq.Ft.
  • Lot Area17,322 Sq.Ft.
  • MLS® IDML81713515
  • TypeCondo
  • YEAR BUILT1974
  • Architecture StylesLuxury
  • View DescriptionGolf Course
  • School DistrictLas Lomitas Elementary

Exterior

  • STORIES1
  • Garage Space2
  • water SourcePublic
  • utilitiesPublic Utilities
  • PoolCommunity Facility, Pool - Fenced, Pool - Heated, Pool - In Ground, Pool / Spa Combo
  • roofOther
  • AIR CONDITIONINGCentral
  • sewerSewer Connected
  • HOA AmenitiesCommon Area Electricity, Common Area Gas, Exterior Painting, Garbage, Insurance - Common Area, Insurance - Earthquake, Landscaping / Gardening, Maintenance - Common Area, Maintenance - Exterior, Pool, Spa, or Tennis, Reserves, Roof, Water / Sewer
  • security FeaturesFire Escape, Secured Garage / Parking

Financial

  • Sales Price$2,300,000
  • HOA $771.00/mo
  • Zoning RM0R2X

Work With Elyse

Elyse is so much more than just a seasoned professional. She is a trustworthy advisor and friend whose goal is to educate, network and negotiate transactions to her Seller’s and Buyer’s best advantage.