Single-story home with a white double garage, cracked driveway, and mature trees including a palm.
Vacant living room with brick fireplace, wood-paneled wall, and brown carpet.
Vacant living room with a brick fireplace, dark wood paneling, patterned carpet, and large windows.
Empty living room with a brick fireplace, wood-paneled walls, and brown carpeting.
Empty living room with patterned carpet, ceiling fan, and built-in divider beside a wood-paneled area.
Sunken living area with shag carpet, wood paneling, a built-in bar, and large windows.
Narrow bathroom with a dark wood vanity, green sink counter, wood-framed mirror, and tall storage cabinet.
Empty bedroom with a wood-paneled wall, patterned carpet, and a wide window overlooking greenery.
Kitchen with honey-colored wood cabinets, white appliances, and a window above the sink.
Empty carpeted bedroom with sliding glass doors overlooking leafy greenery.
Bathroom with a cream vanity, wood-trimmed mirror, frosted windows, and glass shower enclosure.
Laundry room with a white washer and dryer beside a glass-paneled door.
Empty garage with a paneled door, concrete floor, and exposed ceiling beams.
Landscaped yard with a broad concrete driveway, stone edging, mature trees, and a tall wooden fence.
Rear of a single-story stucco house with a concrete patio and mature trees.
Backyard with a wooden privacy fence, large shade tree, and small storage shed.
Shaded backyard with a massive mature tree, leafy groundcover, wooden fence, and storage sheds.
Single-story yellow house beneath mature trees, viewed from its shaded yard.
Floor plan of 367 Lloyden Park Lane showing room layout, terraces, sheds, and garage.
SEE ALL PHOTOS
Single-story home with a white double garage, cracked driveway, and mature trees including a palm.
Vacant living room with brick fireplace, wood-paneled wall, and brown carpet.
Vacant living room with a brick fireplace, dark wood paneling, patterned carpet, and large windows.
Empty living room with a brick fireplace, wood-paneled walls, and brown carpeting.
Empty living room with patterned carpet, ceiling fan, and built-in divider beside a wood-paneled area.
Sunken living area with shag carpet, wood paneling, a built-in bar, and large windows.
Narrow bathroom with a dark wood vanity, green sink counter, wood-framed mirror, and tall storage cabinet.
Empty bedroom with a wood-paneled wall, patterned carpet, and a wide window overlooking greenery.
Kitchen with honey-colored wood cabinets, white appliances, and a window above the sink.
Empty carpeted bedroom with sliding glass doors overlooking leafy greenery.
Bathroom with a cream vanity, wood-trimmed mirror, frosted windows, and glass shower enclosure.
Laundry room with a white washer and dryer beside a glass-paneled door.
Empty garage with a paneled door, concrete floor, and exposed ceiling beams.
Landscaped yard with a broad concrete driveway, stone edging, mature trees, and a tall wooden fence.
Rear of a single-story stucco house with a concrete patio and mature trees.
Backyard with a wooden privacy fence, large shade tree, and small storage shed.
Shaded backyard with a massive mature tree, leafy groundcover, wooden fence, and storage sheds.
Single-story yellow house beneath mature trees, viewed from its shaded yard.
Floor plan of 367 Lloyden Park Lane showing room layout, terraces, sheds, and garage.
Sold | Land Value

367 Lloyden Park LN

367 Lloyden Park LN, ATHERTON, CA 94027

$2,000,000
Possibilities galore! Move in / remodel and expand / build new. Opportunity to live in a wonderful hidden gem of a neighborhood in America's most premium zip code. Lovely buildable 11,700 SF LOT (per public records). Existing 3BR / 1.5 BA home has not been updated in many years and provides a great opportunity to "make it yours." Convenient proximity to Atherton's Holbrook-Palmer Park and tennis courts, shops, restaurants, Stanford University and Medical Center and 101 / 280 commute corridor to San Francisco and Silicon Valley.

3
beds

1.5
baths

1,860 Sq.Ft. LIVING AREA

0.269 Acres lot
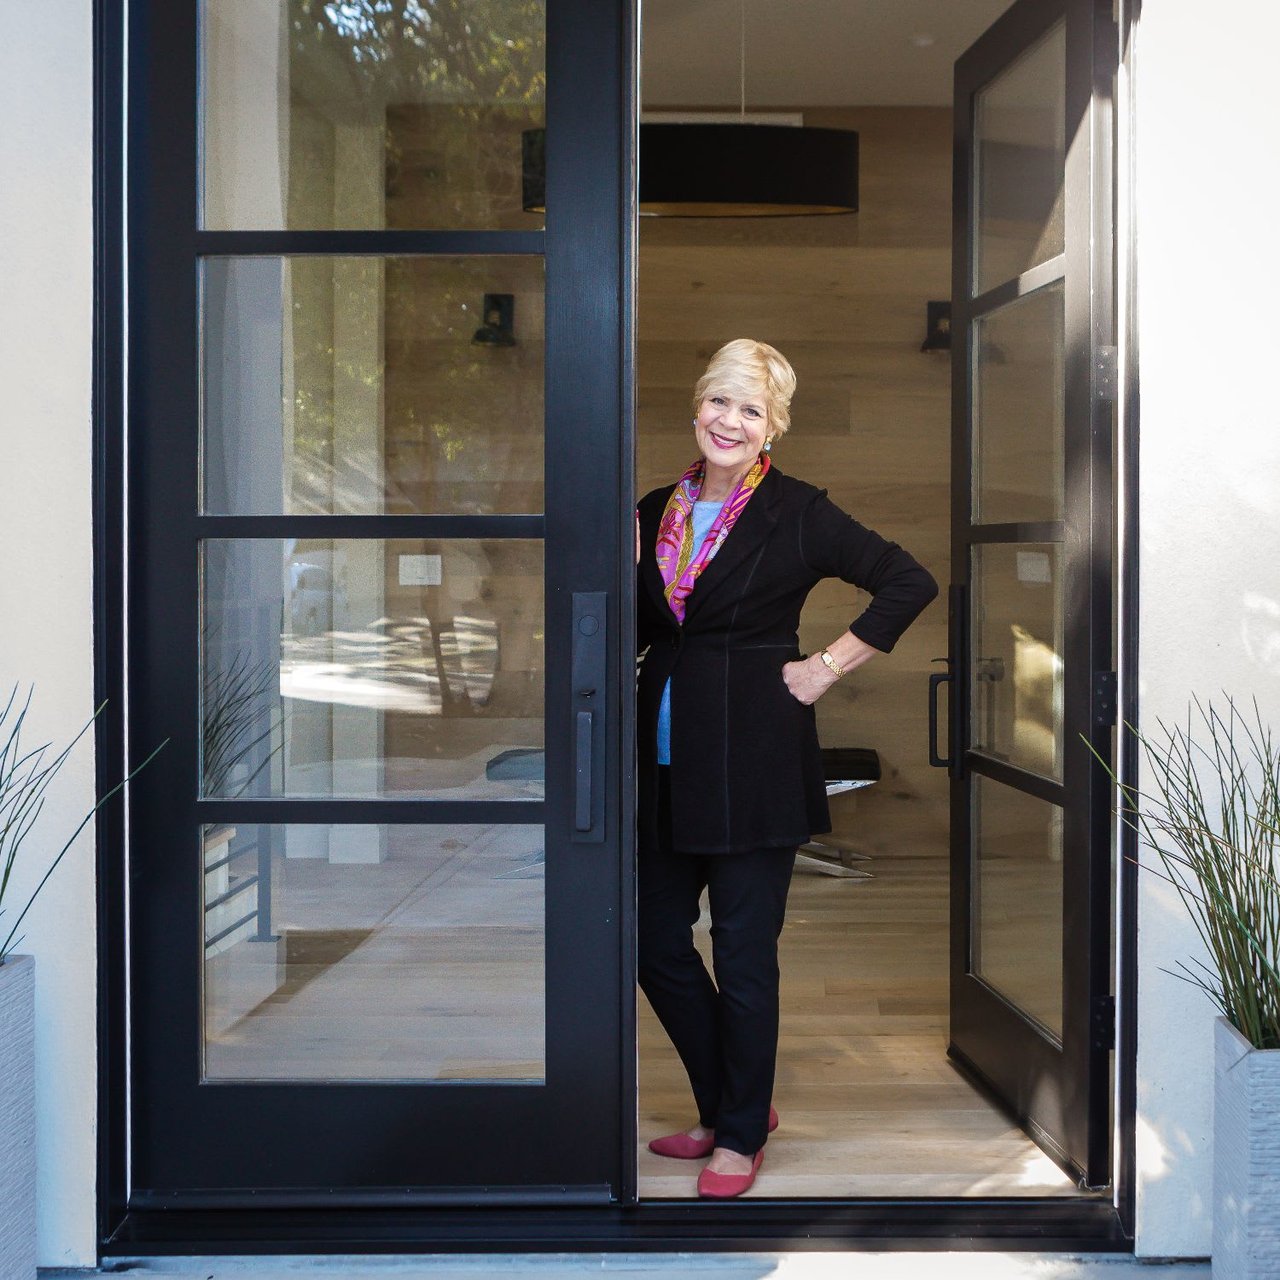
Elyse Barca

Elyse Barca

Features & Amenities

Interior

  • total bedrooms3
  • Total bathrooms1.5
  • full bathroom1
  • half bathroom1
  • KITCHEN Refrigerator
  • Laundry room In Utility Room, Washer / Dryer
  • Flooring Carpet, Laminate, Tile, Wood
  • Fireplace Gas Burning, Living Room

Area & Lot

  • Status Sold | Land Value
  • Living Area1,860 Sq.Ft.
  • Lot Area0.269 Acres
  • MLS® IDML81791896
  • TypeResidential
  • YEAR BUILT1948
  • Architecture StylesRanch
  • View DescriptionPublic Utilities

Exterior

  • Garage Space2
  • water SourcePublic
  • utilitiesPublic Utilities
  • PoolNone
  • roofWood Shakes / Shingles
  • lot featuresGrade - Level
  • parkingAttached Garage, Carport
  • HEAT TYPECentral Forced Air - Gas
  • AIR CONDITIONINGNone
  • sewerSewer Connected
  • SubstructureWood Frame

Financial

  • Sales Price$2,000,000
  • Zoning R11A00

Work With Elyse

Elyse is so much more than just a seasoned professional. She is a trustworthy advisor and friend whose goal is to educate, network and negotiate transactions to her Seller’s and Buyer’s best advantage.