Single-story home behind a stone-edged pool, with a brick chimney and shaded patio seating.
Single-story gray house with a wide garage, paved driveway, and front lawn.
Home entrance with ornate glass-paneled wood doors, one open, flanked by potted ivy.
Staged living room with white sofas, round glass coffee tables, framed artwork, and hardwood floors.
Dining room with a round table, upholstered chairs, metal chandelier, and large windows.
Dining room with a round wood table, upholstered chairs, and a dark metal chandelier.
Staged kitchen with a white island set for dining, pale cabinets, and a wide window overlooking greenery.
Living room with a gray brick fireplace, hardwood floors, and windows overlooking a leafy backyard.
Living room with a white brick fireplace and large windows overlooking a leafy garden.
Utility laundry area with overhead white cabinets, exposed plumbing, a woven basket, and wood plank flooring.
Empty garage with exposed wood rafters, fluorescent lights, and a window.
Staged bedroom with white bedding, plantation shutters, and hardwood floors.
Bedroom with a white four-poster bed, pale blue bedding, plantation shutters, and hardwood floors.
Bedroom with blue-gray plaid bedding, mirrored closet doors, and a large window overlooking leafy trees.
Bathroom with a white double-sink vanity, glass shower, and frosted window.
Furnished bedroom with an upholstered bed and sliding glass doors opening to a leafy garden.
Bathroom with a glass-enclosed tiled shower, pebble floor, built-in bench, and two windows.
Outdoor deck with wicker seating, a dining set, and a garden shaded by a weeping willow.
Backyard lawn beneath a large weeping willow, beside a raised deck with wide steps.
Backyard pool and patio with lounge chairs, a raised deck, and a mature willow tree.
Backyard deck with wicker dining set, built-in bench, potted flowers, and a large weeping willow.
Aerial view of a large gray-roofed home, mature trees, and two swimming pools.
Floor plan of 485 Denise Lane, showing four bedrooms, a pool and spa, lawn, deck, and two-car garage.
SEE ALL PHOTOS
Single-story home behind a stone-edged pool, with a brick chimney and shaded patio seating.
Single-story gray house with a wide garage, paved driveway, and front lawn.
Home entrance with ornate glass-paneled wood doors, one open, flanked by potted ivy.
Staged living room with white sofas, round glass coffee tables, framed artwork, and hardwood floors.
Dining room with a round table, upholstered chairs, metal chandelier, and large windows.
Dining room with a round wood table, upholstered chairs, and a dark metal chandelier.
Staged kitchen with a white island set for dining, pale cabinets, and a wide window overlooking greenery.
Living room with a gray brick fireplace, hardwood floors, and windows overlooking a leafy backyard.
Living room with a white brick fireplace and large windows overlooking a leafy garden.
Utility laundry area with overhead white cabinets, exposed plumbing, a woven basket, and wood plank flooring.
Empty garage with exposed wood rafters, fluorescent lights, and a window.
Staged bedroom with white bedding, plantation shutters, and hardwood floors.
Bedroom with a white four-poster bed, pale blue bedding, plantation shutters, and hardwood floors.
Bedroom with blue-gray plaid bedding, mirrored closet doors, and a large window overlooking leafy trees.
Bathroom with a white double-sink vanity, glass shower, and frosted window.
Furnished bedroom with an upholstered bed and sliding glass doors opening to a leafy garden.
Bathroom with a glass-enclosed tiled shower, pebble floor, built-in bench, and two windows.
Outdoor deck with wicker seating, a dining set, and a garden shaded by a weeping willow.
Backyard lawn beneath a large weeping willow, beside a raised deck with wide steps.
Backyard pool and patio with lounge chairs, a raised deck, and a mature willow tree.
Backyard deck with wicker dining set, built-in bench, potted flowers, and a large weeping willow.
Aerial view of a large gray-roofed home, mature trees, and two swimming pools.
Floor plan of 485 Denise Lane, showing four bedrooms, a pool and spa, lawn, deck, and two-car garage.
Sold

485 Denise LN

485 Denise LN, Redwood City, CA 94061

$2,100,000
Tucked Away Paradise! Ideally located on the Atherton border on a quiet and private cul-de-sac, this pleasant home is ready for a lucky new owner. The home celebrates the best of California's renowned indoor / outdoor lifestyle. 4BR / 2.5 BA / laundry room (2,295 SF per Floor Plan Visuals / buyer to verify) plus spacious 510 SF garage with newly epoxied floor, plus refinished oak floors / abundant storage / walk-in pantry. Beautiful & pvt garden setting with free-form pool / spa. Convenient proximity to Woodside Plaza and Redwood City's vibrant downtown. Easy commute access to the Silicon Valley / San Francisco commute corridor including Facebook / Google / Apple & Stanford University & Medical Center.

4
beds

3
baths

2,295 Sq.Ft. LIVING AREA

0.23 Acres lot
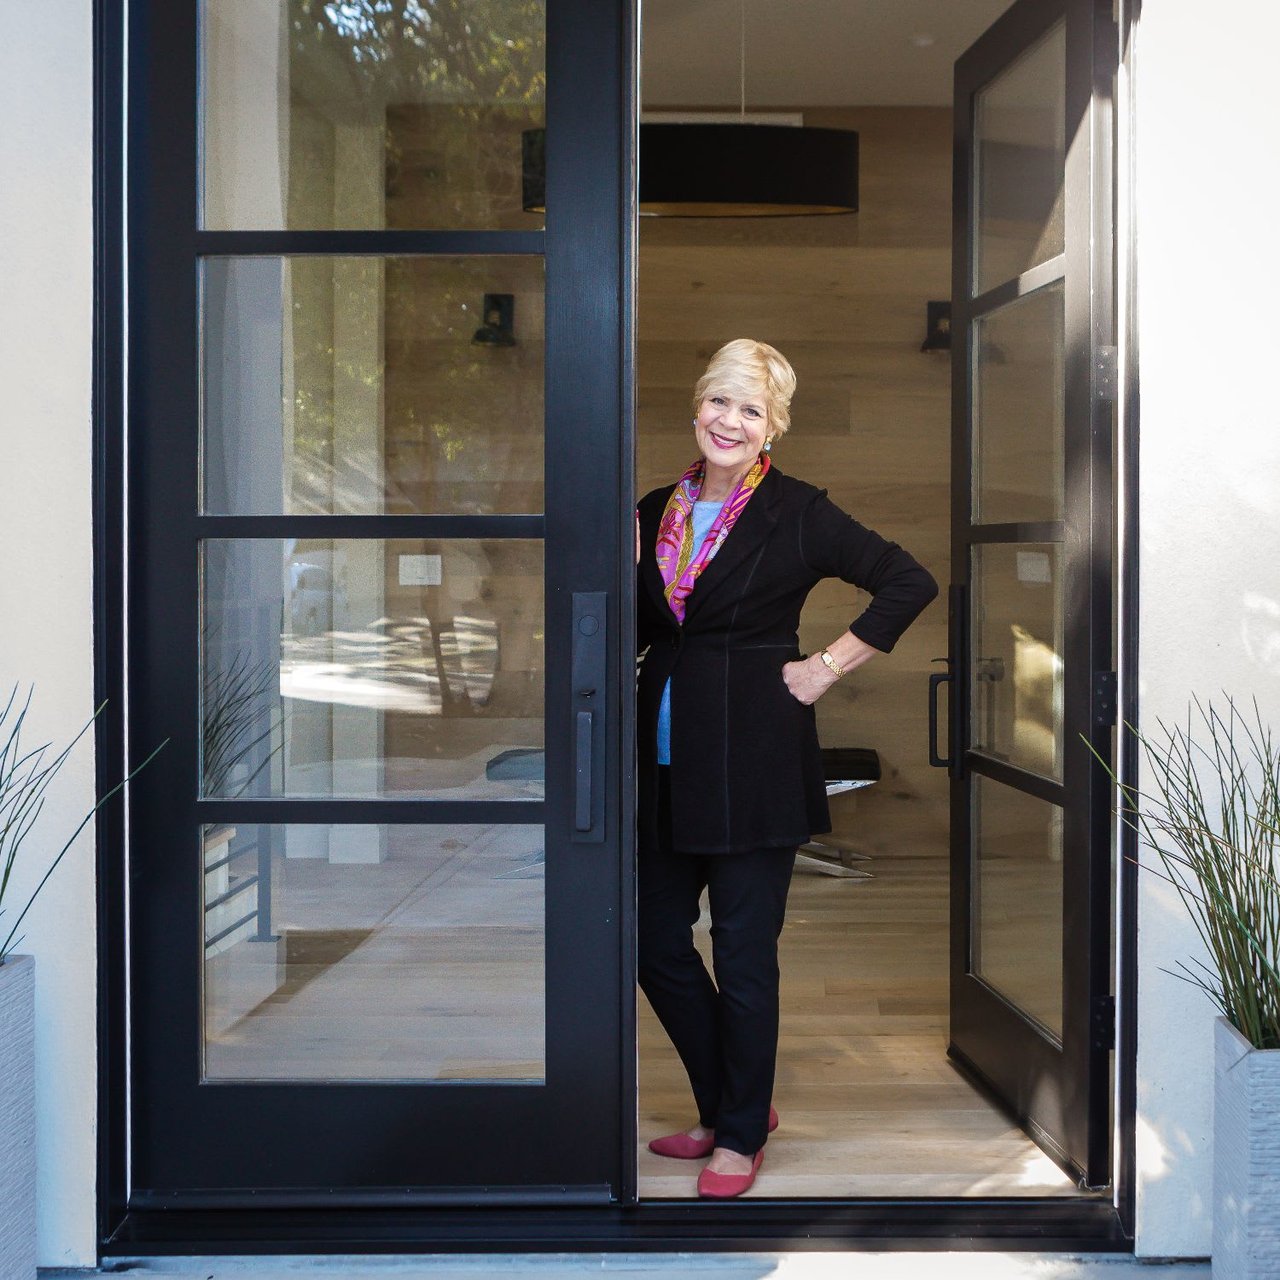
Elyse Barca

Elyse Barca

Features & Amenities

Interior

  • total bedrooms4
  • Total bathrooms3
  • full bathrooms2
  • half bathroom1
  • Flooring Hardwood, Tile
  • Fireplace Family Room, Wood Burning

Area & Lot

  • Status Sold
  • Living Area2,295 Sq.Ft.
  • Lot Area0.23 Acres
  • MLS® IDML81766551
  • TypeResidential
  • YEAR BUILT1966
  • Architecture StylesRanch
  • View DescriptionNeighborhood
  • School DistrictRedwood City Elementary

Exterior

  • STORIES1
  • Garage Space2
  • water SourcePublic
  • utilitiesNatural Gas, Public Utilities
  • PoolPool - Black Bottom, Pool - In Ground, Pool - Sweep, Pool / Spa Combo, Spa - Black Bottom
  • roofComposition, Shingle
  • lot featuresGrade - Level
  • AIR CONDITIONINGNone
  • sewerSewer - Public, Sewer Connected
  • SubstructureBrick, Stucco
  • other exterior FeaturesBack Yard, Deck, Dog Run / Kennel, Fenced, Sprinklers - Auto, Sprinklers - Lawn, Storage Shed / Structure

Financial

  • Sales Price$2,100,000
  • Zoning R10006

Work With Elyse

Elyse is so much more than just a seasoned professional. She is a trustworthy advisor and friend whose goal is to educate, network and negotiate transactions to her Seller’s and Buyer’s best advantage.