Modern two-story home with a balcony and illuminated interiors, surrounded by mature trees.
Modern two-story home's front exterior behind a gate marked 56, with a tree-lined driveway.
Modern two-story home with stacked-stone accents, glowing windows, and a concrete walkway at dusk.
Staged living and dining room viewed through open glass doors, with modern furnishings and tall garden-facing windows.
Staged living room with a double-height ceiling, glass entry doors, and a blue sofa.
Open-plan living room with a blue sofa, vaulted ceiling, large windows, and adjoining dining area and kitchen.
Double-height living and dining area with a blue sofa, patterned rug, glass dining table, and geometric pendant lights.
Staged dining room with a glass table, clear chairs, blue sofa, and tall windows.
Dining room with a glass table, clear chairs, tall windows, and a sculptural chandelier.
Open-plan kitchen and dining area with a set glass table, large windows, and a stone island.
Modern kitchen with a marble island, three wire stools, gray cabinetry, and stainless steel appliances.
Open-plan kitchen and living area with a large waterfall island, modern pendant lights, and expansive glass doors.
Modern kitchen with gray cabinetry, white stone counters, a large island, and stainless steel appliances.
Modern kitchen with gray cabinetry, stainless steel appliances, and a large marble island with three stools.
Modern kitchen with a marble island, white bar stools, and glass doors overlooking the backyard.
Modern kitchen with a large stone island, stainless steel range, and glass doors opening to the backyard.
Modern kitchen with a commercial-style range and spring-coil faucet over a deep sink.
Bright living room with a white sectional and tall windows opening onto a fenced backyard.
Open-plan living room and kitchen with a stone fireplace, large windows, and contemporary furnishings.
Covered patio with green-cushioned chairs opens to a living room and modern kitchen.
Staged home office with a desk, rolling chair, open shelving, and striped rug.
Modern bathroom with a long white vanity, patterned tile, and glass-enclosed shower.
Walk-in shower with a gray herringbone tile feature wall, stone surrounds, and chrome fixtures.
Bright staircase with light wood treads, black metal railing, and a pendant light above.
Staged bedroom with an upholstered bed, blue accent chair, and sliding glass door to a terrace.
Bright room with sliding glass doors opening to a balcony furnished with a sculptural white lounge chair.
Modern bathroom with a marble double vanity, illuminated mirrors, and a frosted glass door beside a walk-in closet.
Marble bathroom with a freestanding tub and glass shower with herringbone tile.
Staged bedroom with a gray quilted bed, tall windows, and a pink accent chair.
Bedroom with a large bed and sliding glass doors opening onto a tree-lined deck.
Modern home’s terrace at dusk with sliding glass doors, lounge chairs, and tall evergreen trees.
Two-story staircase with light wood treads and black metal railings beside a large window.
Staged living room with white sofas, striped cushions, and a staircase with black railings.
Modern kitchen with a long marble island, gray cabinetry, pendant lights, and adjoining staircase.
Modern kitchen with marble counters, breakfast bar, and round dining table with clear chairs
Modern kitchen with a marble island, dark wood cabinets, and glass doors to a patio.
Wine cellar with black metal racks along both walls and a small table at the far end.
Staged bedroom with a white bed beside sliding glass doors opening onto a patio and staircase.
Modern courtyard patio with wooden stairs, potted plants, and wicker seating.
Modern bathroom with marble vanity and glass shower lined in gray stone tile.
Home fitness room with white built-in cabinets, exercise mats, silver exercise balls, and mirrors.
Laundry room with gray cabinetry, a sink, stone countertop, and washer-dryer hookups.
Modern home courtyard with black-framed windows and exterior metal stairs.
Modern home’s rear patio at dusk, with broad steps, black railings, and illuminated glass doors.
Modern two-story home with broad flat rooflines, glowing windows, and a furnished patio among mature trees.
Three-level floor plan for 56 Holbrook Lane, with room layouts, terraces, garage, carport, and motor court.
SEE ALL PHOTOS
Modern two-story home with a balcony and illuminated interiors, surrounded by mature trees.
Modern two-story home's front exterior behind a gate marked 56, with a tree-lined driveway.
Modern two-story home with stacked-stone accents, glowing windows, and a concrete walkway at dusk.
Staged living and dining room viewed through open glass doors, with modern furnishings and tall garden-facing windows.
Staged living room with a double-height ceiling, glass entry doors, and a blue sofa.
Open-plan living room with a blue sofa, vaulted ceiling, large windows, and adjoining dining area and kitchen.
Double-height living and dining area with a blue sofa, patterned rug, glass dining table, and geometric pendant lights.
Staged dining room with a glass table, clear chairs, blue sofa, and tall windows.
Dining room with a glass table, clear chairs, tall windows, and a sculptural chandelier.
Open-plan kitchen and dining area with a set glass table, large windows, and a stone island.
Modern kitchen with a marble island, three wire stools, gray cabinetry, and stainless steel appliances.
Open-plan kitchen and living area with a large waterfall island, modern pendant lights, and expansive glass doors.
Modern kitchen with gray cabinetry, white stone counters, a large island, and stainless steel appliances.
Modern kitchen with gray cabinetry, stainless steel appliances, and a large marble island with three stools.
Modern kitchen with a marble island, white bar stools, and glass doors overlooking the backyard.
Modern kitchen with a large stone island, stainless steel range, and glass doors opening to the backyard.
Modern kitchen with a commercial-style range and spring-coil faucet over a deep sink.
Bright living room with a white sectional and tall windows opening onto a fenced backyard.
Open-plan living room and kitchen with a stone fireplace, large windows, and contemporary furnishings.
Covered patio with green-cushioned chairs opens to a living room and modern kitchen.
Staged home office with a desk, rolling chair, open shelving, and striped rug.
Modern bathroom with a long white vanity, patterned tile, and glass-enclosed shower.
Walk-in shower with a gray herringbone tile feature wall, stone surrounds, and chrome fixtures.
Bright staircase with light wood treads, black metal railing, and a pendant light above.
Staged bedroom with an upholstered bed, blue accent chair, and sliding glass door to a terrace.
Bright room with sliding glass doors opening to a balcony furnished with a sculptural white lounge chair.
Modern bathroom with a marble double vanity, illuminated mirrors, and a frosted glass door beside a walk-in closet.
Marble bathroom with a freestanding tub and glass shower with herringbone tile.
Staged bedroom with a gray quilted bed, tall windows, and a pink accent chair.
Bedroom with a large bed and sliding glass doors opening onto a tree-lined deck.
Modern home’s terrace at dusk with sliding glass doors, lounge chairs, and tall evergreen trees.
Two-story staircase with light wood treads and black metal railings beside a large window.
Staged living room with white sofas, striped cushions, and a staircase with black railings.
Modern kitchen with a long marble island, gray cabinetry, pendant lights, and adjoining staircase.
Modern kitchen with marble counters, breakfast bar, and round dining table with clear chairs
Modern kitchen with a marble island, dark wood cabinets, and glass doors to a patio.
Wine cellar with black metal racks along both walls and a small table at the far end.
Staged bedroom with a white bed beside sliding glass doors opening onto a patio and staircase.
Modern courtyard patio with wooden stairs, potted plants, and wicker seating.
Modern bathroom with marble vanity and glass shower lined in gray stone tile.
Home fitness room with white built-in cabinets, exercise mats, silver exercise balls, and mirrors.
Laundry room with gray cabinetry, a sink, stone countertop, and washer-dryer hookups.
Modern home courtyard with black-framed windows and exterior metal stairs.
Modern home’s rear patio at dusk, with broad steps, black railings, and illuminated glass doors.
Modern two-story home with broad flat rooflines, glowing windows, and a furnished patio among mature trees.
Three-level floor plan for 56 Holbrook Lane, with room layouts, terraces, garage, carport, and motor court.
Sold

56 Holbrook LN

56 Holbrook LN, Atherton, CA 94027

$4,700,000
BRAND NEW CONSTRUCTION. 5 BR, 4 BA architectural gem - chic, sexy & fun. Hi end finishes & acclaimed Menlo Park Schls. Ready for a lucky new owner. 4,110 SF of living space per Floor Plan Visuals. Mstr suite w/ spa BA, solid stone free standing tub, pvt deck. Handsome 7.5 inch French white oak wood flrs complement the hi ceilings & light-filled interior. Expansive open living room, dining, kitchen & great room unfolds to a pvt rear yard thru multi-folding LaCantina doors. Lower level includes spacious FR entertainment area, wine cellar, BR that opens to a private patio, bath, laundry & exercise/media room. Beautiful kitchen details include Italian Carrara white marble, quartz, European cabinetry & SubZero & Wolf appliances plus Grohe K7 professional kitchen plumbing fixtures. Bath details include Pelle Grigio marble & Italian Carrara White marble, solid stone free standing tub & hotel grade LED mirrors. Ideally located in the Silicon Valley commute corridor.

5
beds

4
baths

4,110 Sq.Ft. LIVING AREA

0.24 Acres lot
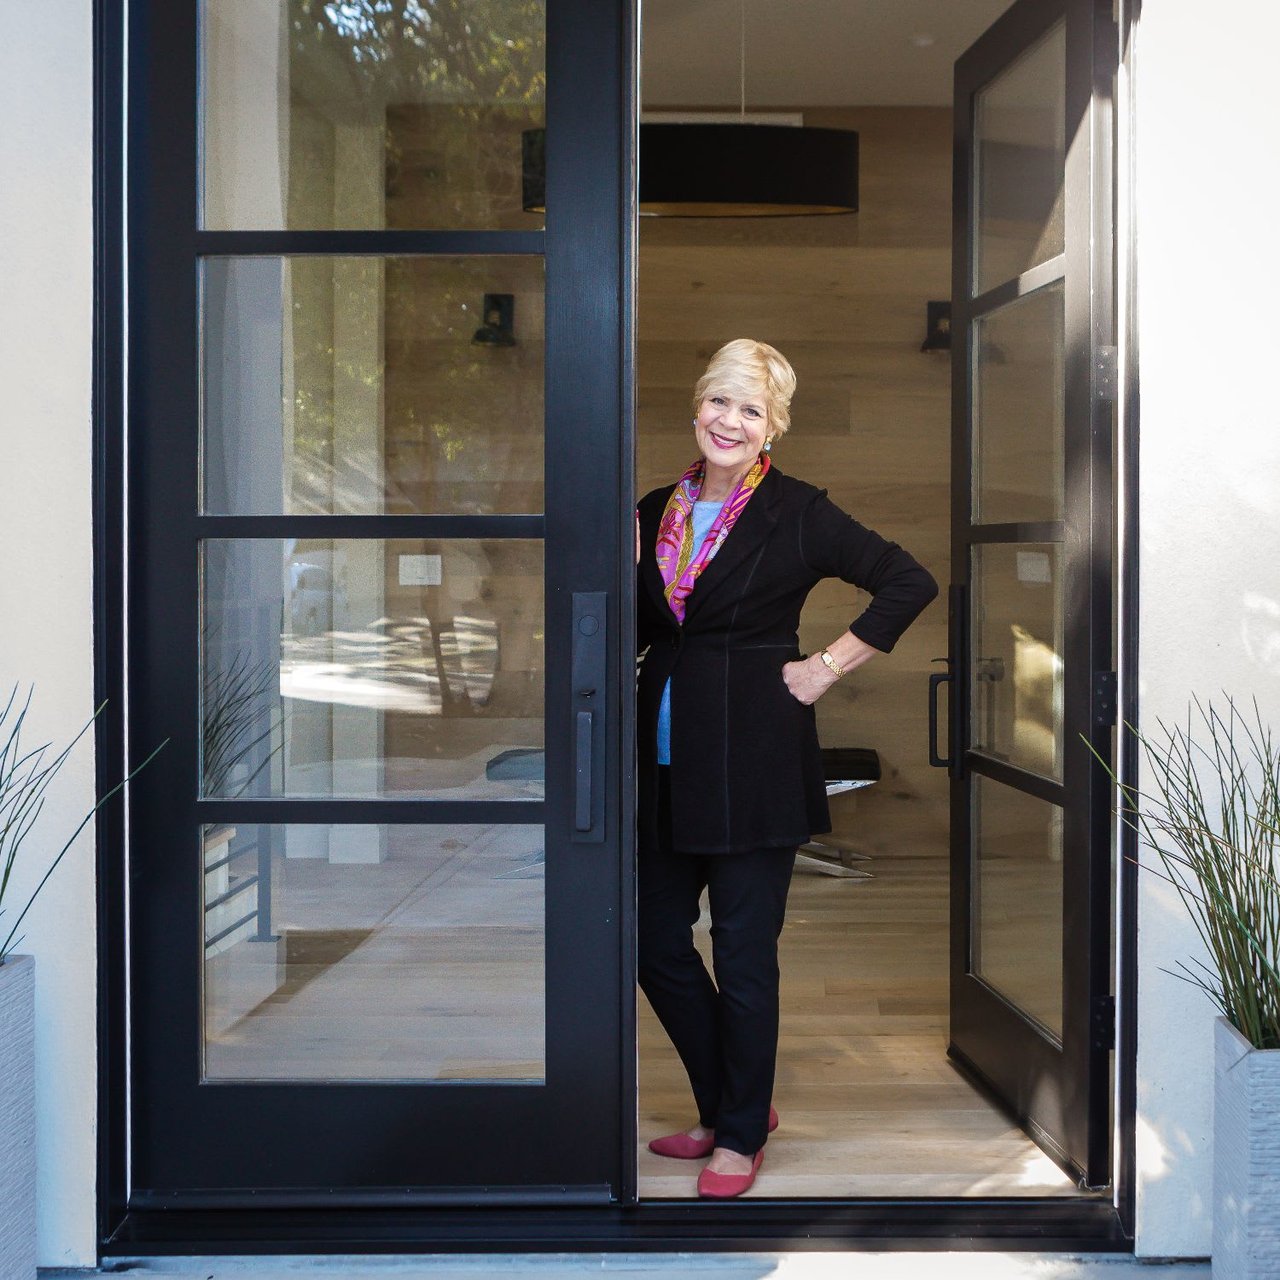
Elyse Barca

Elyse Barca

Features & Amenities

Interior

  • total bedrooms5
  • Total bathrooms4
  • full bathrooms4
  • Flooring Carpet, Hardwood, Marble
  • Fireplace Gas Burning, Gas Log, Living Room

Area & Lot

  • Status Sold
  • Living Area4,110 Sq.Ft.
  • Lot Area0.24 Acres
  • MLS® IDML81735134
  • TypeResidential
  • YEAR BUILT2018
  • Architecture StylesModern / High Tech
  • View DescriptionNeighborhood
  • School DistrictMenlo Park City Elementary

Exterior

  • STORIES3
  • Garage Space1
  • water SourceIndividual Water Meter, Public
  • utilitiesPublic Utilities
  • PoolNone
  • roofMetal
  • lot featuresGrade - Level
  • AIR CONDITIONINGCentral AC, Multi-Zone
  • sewerSewer Connected
  • SubstructureStucco, Wood
  • other exterior FeaturesBack Yard, Balcony / Patio, Fenced, Sprinklers - Auto, Sprinklers - Lawn

Financial

  • Sales Price$4,700,000
  • Zoning R1001A

Work With Elyse

Elyse is so much more than just a seasoned professional. She is a trustworthy advisor and friend whose goal is to educate, network and negotiate transactions to her Seller’s and Buyer’s best advantage.