Two-story white-and-brick house with a covered porch, framed by mature trees at dusk.
Brick-and-white home entrance with a black front door, covered porch, and garden path.
Home’s open front entrance with a dark wood door and hydrangea planters.
Living room with a sweeping curved staircase, upper gallery, and tall windows.
Formal dining room with dark table, upholstered chairs, chandelier, and white paneled walls.
Covered brick courtyard with glass doors opening to a warmly lit dining room.
Brick courtyard patio with a white pergola, outdoor seating, large planters, and leafy trees.
Kitchen with white glass-front cabinets, black counters, and a glass door to a wine cellar.
Living room with cream sofas, a fireplace, built-in shelves, and large windows overlooking greenery.
Open kitchen and living area with white cabinetry, central island, and cream sofa by glass doors.
Spacious white kitchen with a large island, pendant lights, and dark countertops.
Cream kitchen with a large marble island, pendant lights, and an adjoining sitting area.
Open-plan kitchen and living room with marble island, white cabinetry, and a fireplace.
Traditional kitchen with white cabinetry, stainless-steel appliances, and a large marble island.
Kitchen with a farmhouse sink beneath large windows and a marble island.
Bedroom with a wooden bed and a cushioned window seat beside large windows.
Tiled bathroom shower with clear glass panels, chrome fixtures, and a dark tile border.
Living room with fireplace, large round clock, tall windows, and a patterned rug.
Furnished home office with built-in cabinetry, a fireplace, chandelier, and large windows.
Bathroom with a cream vanity, large mirror, orchids, and black-and-white checkerboard floor.
Two-story living room with a fireplace, tall windows, and a curved staircase beside the kitchen.
Curved staircase with white balustrades beneath a chandelier, opening onto an upper landing.
Dining room with a round wooden table, upholstered chairs, chandelier, and large windows.
Staged bedroom with a white fireplace, upholstered chairs, and a vaulted ceiling with a ceiling fan.
Bathroom with marble double vanity, built-in tub, patterned floor tile, and a garden view through the window.
Bathroom vanity with a polished chrome faucet and black-veined marble countertop.
Walk-in shower with glass doors, dual showerheads, gray tile bands, and marble accents.
Walk-in closet with built-in white shelving, drawers, beige carpet, and chandeliers.
Bedroom with a black metal bed, vaulted beamed ceiling, wooden desk, and large window overlooking greenery.
Laundry room with front-loading washer and dryer, white cabinetry, stone counter, and skylights.
Bright bedroom with a light wood four-poster bed, tall windows, and a coffered ceiling.
Bedroom with a patterned bedspread, tall tree-facing windows, and a high beamed ceiling.
Backyard patio with a white pergola, brick paving, and outdoor lounge and dining furniture.
Covered patio with a white pergola, wicker dining set, and brick outdoor fireplace at dusk.
Two-story white home with a covered patio, outdoor seating, and broad lawn at dusk.
Outdoor kitchen beneath a white pergola with granite counters, stainless steel grill, and adjoining dining area.
Stone patio with pergola, wicker dining set, and views of a green lawn and mature trees.
Backyard with a broad lawn, mature trees, and a fenced play structure with a slide.
Backyard with a broad green lawn, mature trees, and a covered patio beside the house.
White two-story house with a covered patio and broad lawn beneath mature trees.
Backyard lawn shaded by mature trees, with a fenced children's playset at the right.
White two-story home with black shutters, a covered porch, and a broad brick driveway.
Main-level floor plan for 785 Berkeley Avenue, with five rooms, two garages, terraces, lawn, and motor court.
Upper-level floor plan for 785 Berkeley Avenue, with four bedrooms, a game room, and open areas overlooking below.
SEE ALL PHOTOS
Two-story white-and-brick house with a covered porch, framed by mature trees at dusk.
Brick-and-white home entrance with a black front door, covered porch, and garden path.
Home’s open front entrance with a dark wood door and hydrangea planters.
Living room with a sweeping curved staircase, upper gallery, and tall windows.
Formal dining room with dark table, upholstered chairs, chandelier, and white paneled walls.
Covered brick courtyard with glass doors opening to a warmly lit dining room.
Brick courtyard patio with a white pergola, outdoor seating, large planters, and leafy trees.
Kitchen with white glass-front cabinets, black counters, and a glass door to a wine cellar.
Living room with cream sofas, a fireplace, built-in shelves, and large windows overlooking greenery.
Open kitchen and living area with white cabinetry, central island, and cream sofa by glass doors.
Spacious white kitchen with a large island, pendant lights, and dark countertops.
Cream kitchen with a large marble island, pendant lights, and an adjoining sitting area.
Open-plan kitchen and living room with marble island, white cabinetry, and a fireplace.
Traditional kitchen with white cabinetry, stainless-steel appliances, and a large marble island.
Kitchen with a farmhouse sink beneath large windows and a marble island.
Bedroom with a wooden bed and a cushioned window seat beside large windows.
Tiled bathroom shower with clear glass panels, chrome fixtures, and a dark tile border.
Living room with fireplace, large round clock, tall windows, and a patterned rug.
Furnished home office with built-in cabinetry, a fireplace, chandelier, and large windows.
Bathroom with a cream vanity, large mirror, orchids, and black-and-white checkerboard floor.
Two-story living room with a fireplace, tall windows, and a curved staircase beside the kitchen.
Curved staircase with white balustrades beneath a chandelier, opening onto an upper landing.
Dining room with a round wooden table, upholstered chairs, chandelier, and large windows.
Staged bedroom with a white fireplace, upholstered chairs, and a vaulted ceiling with a ceiling fan.
Bathroom with marble double vanity, built-in tub, patterned floor tile, and a garden view through the window.
Bathroom vanity with a polished chrome faucet and black-veined marble countertop.
Walk-in shower with glass doors, dual showerheads, gray tile bands, and marble accents.
Walk-in closet with built-in white shelving, drawers, beige carpet, and chandeliers.
Bedroom with a black metal bed, vaulted beamed ceiling, wooden desk, and large window overlooking greenery.
Laundry room with front-loading washer and dryer, white cabinetry, stone counter, and skylights.
Bright bedroom with a light wood four-poster bed, tall windows, and a coffered ceiling.
Bedroom with a patterned bedspread, tall tree-facing windows, and a high beamed ceiling.
Backyard patio with a white pergola, brick paving, and outdoor lounge and dining furniture.
Covered patio with a white pergola, wicker dining set, and brick outdoor fireplace at dusk.
Two-story white home with a covered patio, outdoor seating, and broad lawn at dusk.
Outdoor kitchen beneath a white pergola with granite counters, stainless steel grill, and adjoining dining area.
Stone patio with pergola, wicker dining set, and views of a green lawn and mature trees.
Backyard with a broad lawn, mature trees, and a fenced play structure with a slide.
Backyard with a broad green lawn, mature trees, and a covered patio beside the house.
White two-story house with a covered patio and broad lawn beneath mature trees.
Backyard lawn shaded by mature trees, with a fenced children's playset at the right.
White two-story home with black shutters, a covered porch, and a broad brick driveway.
Main-level floor plan for 785 Berkeley Avenue, with five rooms, two garages, terraces, lawn, and motor court.
Upper-level floor plan for 785 Berkeley Avenue, with four bedrooms, a game room, and open areas overlooking below.
Sold

785 Berkeley AVE

785 Berkeley AVE, Menlo Park, CA 94025

$6,750,000
This is a 10 for style & value. Enjoy the best of California's indoor/outdoor living with a dash of East Coast style. Premium Menlo Oaks location. A "wow" factor awaits as you enter - expansive & lite-filled space unfolds before your eyes with a 21 ft ceiling & floating staircase. This home has it all -- 5,335 SF of living space + 955 SF 4 car garage - total of 6,290 SF. 5 lg bedrooms, incl 4 en suite bedrooms & pvt main level BR suite ideal for in-law, 5 full baths & 2 powder baths, sep ofce, upstairs & downstairs laundry rms, fabulous cook's kitchen / family room with Butler's pantry & climate controlled wine rm. Upstairs entertainment / game room with wet bar & beverage fridge. 2 separate outdoor entertainment areas with pergolas & outdoor kitchen. Beautiful quarter sawn white oak floors, exceptional custom millwork & so much more. Acclaimed Menlo Park schools & convenient access to Silicon Valley commute corridor including Facebook & Stanford University & Medical Center.

5
beds

7
baths

5,335 Sq.Ft. LIVING AREA

0.48 Acres lot
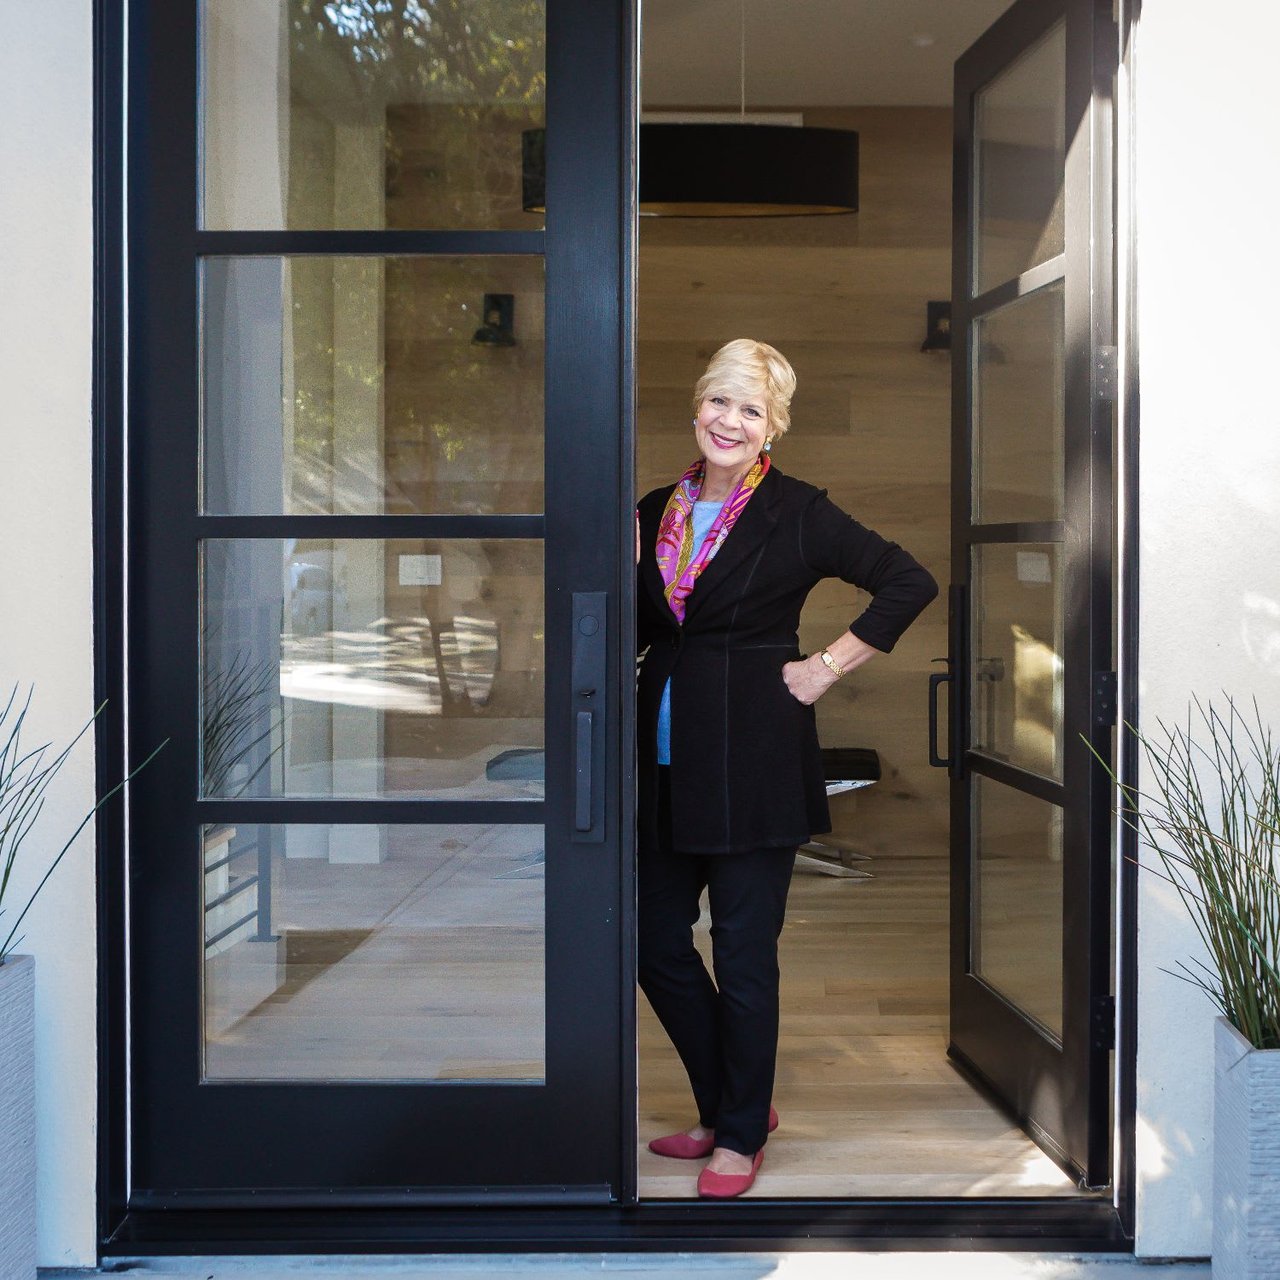
Elyse Barca

Elyse Barca

Features & Amenities

Interior

  • total bedrooms5
  • Total bathrooms7
  • full bathrooms5
  • half bathrooms2
  • Flooring Carpet, Hardwood, Stone
  • Fireplace Gas Log

Area & Lot

  • Status Sold
  • Living Area5,335 Sq.Ft.
  • Lot Area0.48 Acres
  • MLS® IDML81722602
  • TypeResidential
  • YEAR BUILT2007
  • Architecture StylesLuxury
  • View DescriptionNeighborhood
  • School DistrictMenlo Park City Elementary

Exterior

  • STORIES2
  • Garage Space4
  • water SourcePublic
  • utilitiesPublic Utilities
  • PoolNone
  • roofComposition, Shingle
  • lot featuresGrade - Level
  • AIR CONDITIONINGCeiling Fan, Central, Multi-Zone
  • sewerSewer Connected
  • security FeaturesFire System - Sprinkler, Other
  • other exterior FeaturesBack Yard, Balcony / Patio, Courtyard, Fenced, Outdoor Kitchen, Sprinklers - Auto, Sprinklers - Lawn

Financial

  • Sales Price$6,750,000
  • Zoning R10000

Work With Elyse

Elyse is so much more than just a seasoned professional. She is a trustworthy advisor and friend whose goal is to educate, network and negotiate transactions to her Seller’s and Buyer’s best advantage.